
Digital Image Correlation products
ARAMIS and the DIC product family
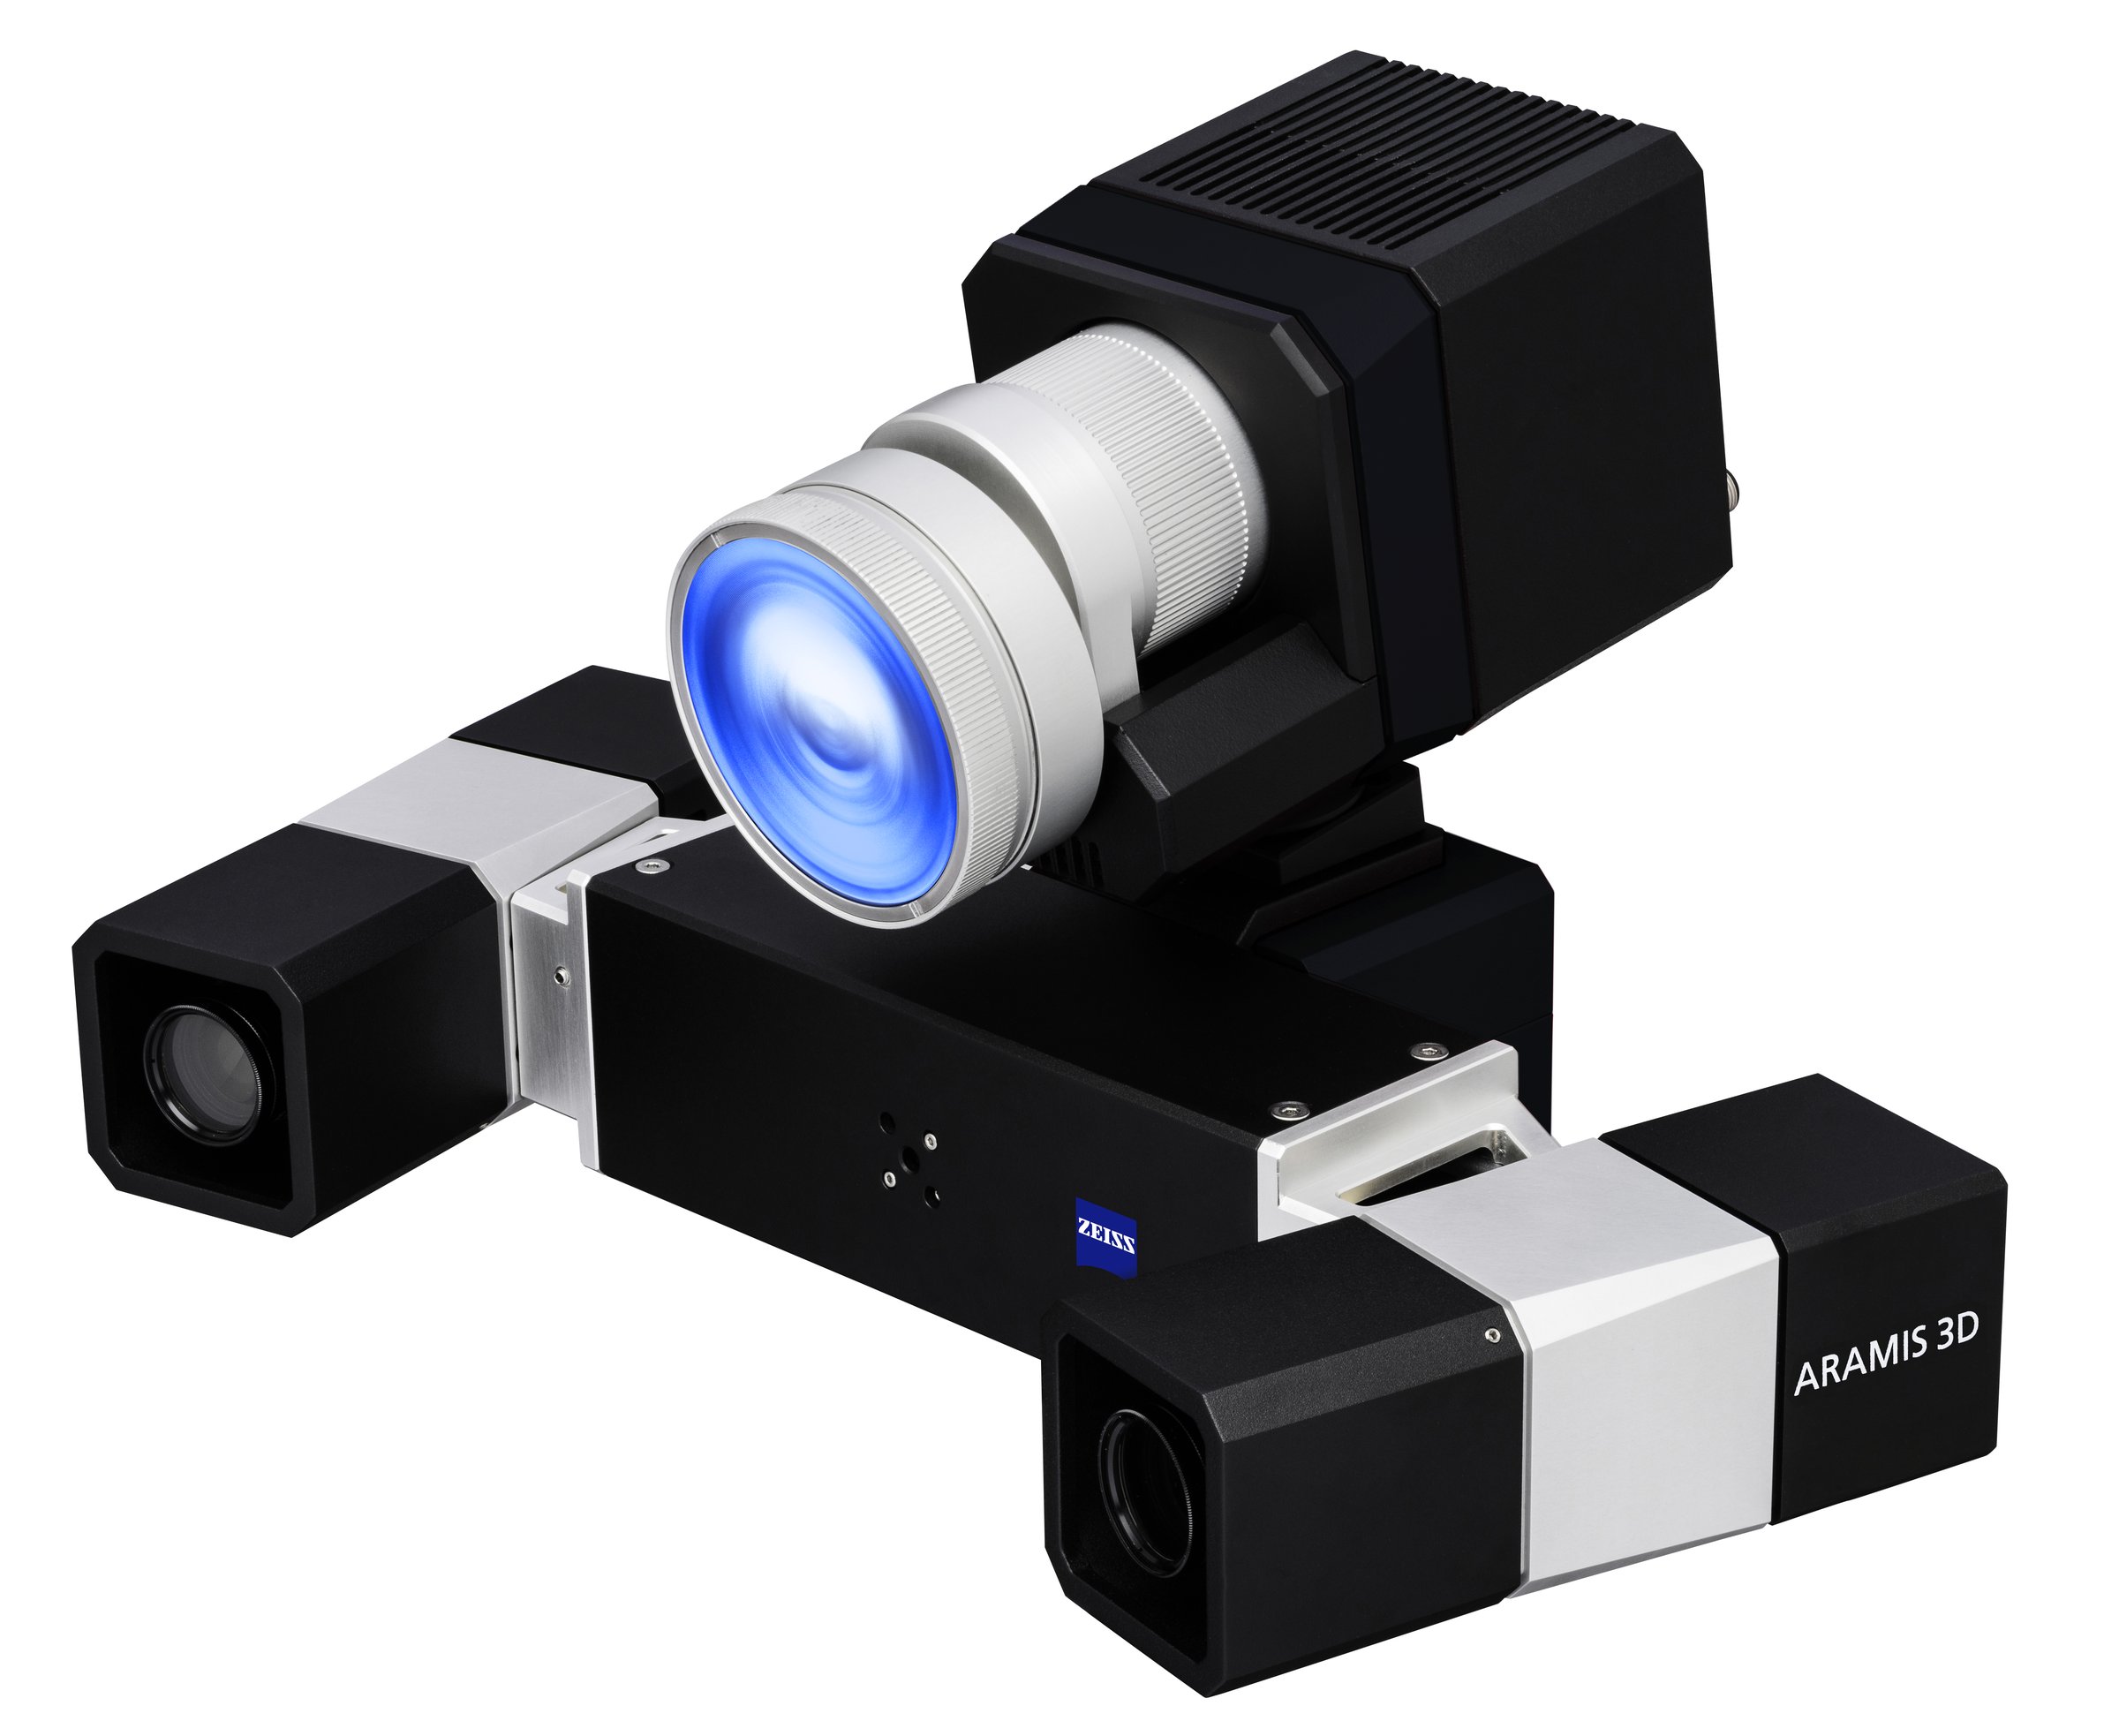
Measure strain and movement across an entire surface—without contact.
ZEISS ARAMIS Optical Strain
ZEISS ARAMIS Optical Strain uses camera-based Digital Image Correlation (DIC) to measure full-field 3D strain, displacement, and deformation without contact, from material coupons to full-scale structures.
Flagship 3D DIC System
ARAMIS Adjustable 12M
Full-field strain and displacement measurement for components and structures. Scales from coupon to full-scale testing.
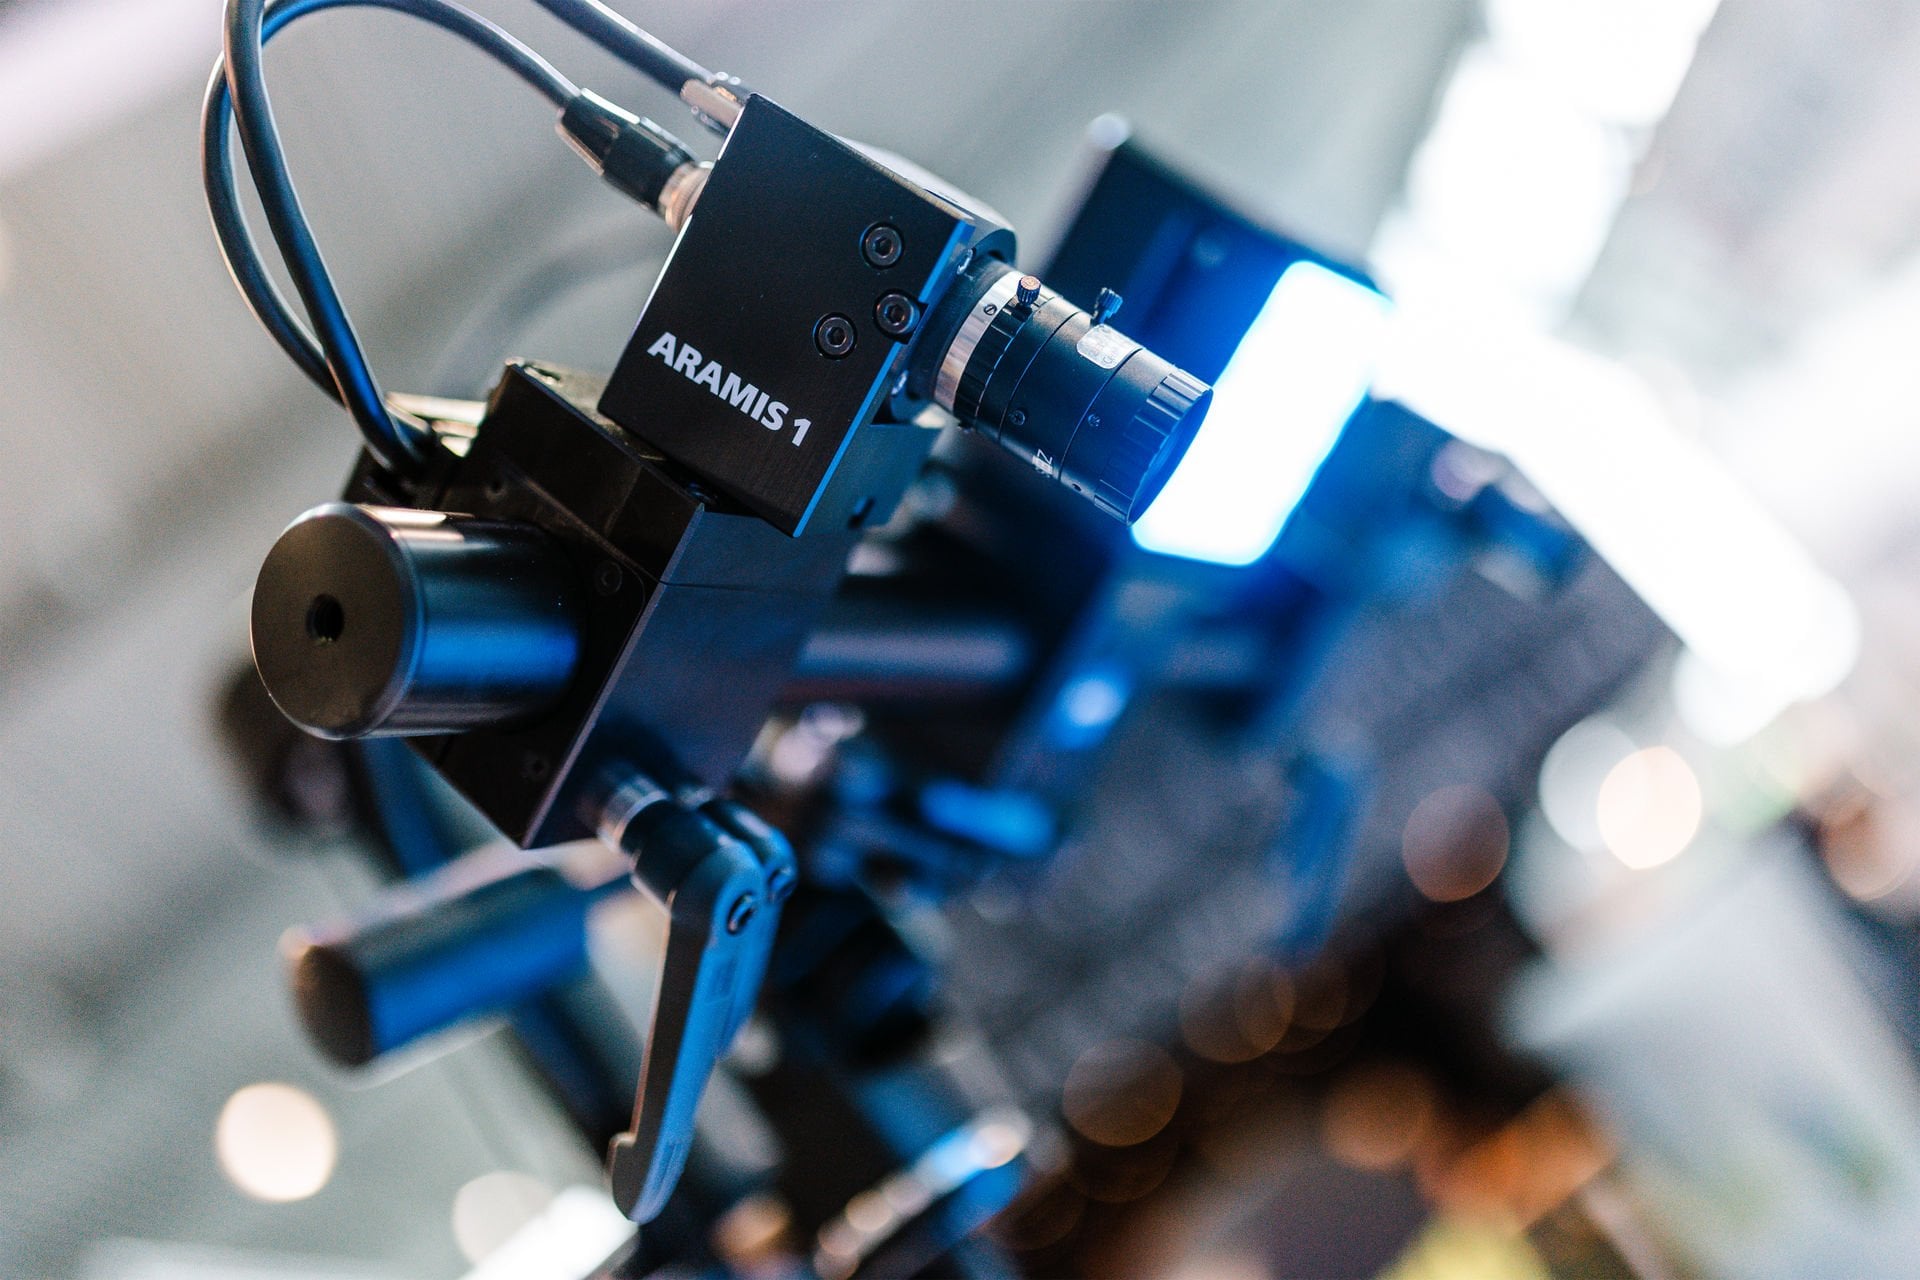
Entry-Level 3D Optical Testing
ARAMIS 1
Compact single-sensor DIC for standardized material testing. Tensile, compression, shear, and bend tests.
Flagship 3D DIC & Motion Analysis
ARAMIS 3D 12M
Dynamic 3D motion and strain analysis for vibration, impact, and high-speed events at thousands of frames per second.
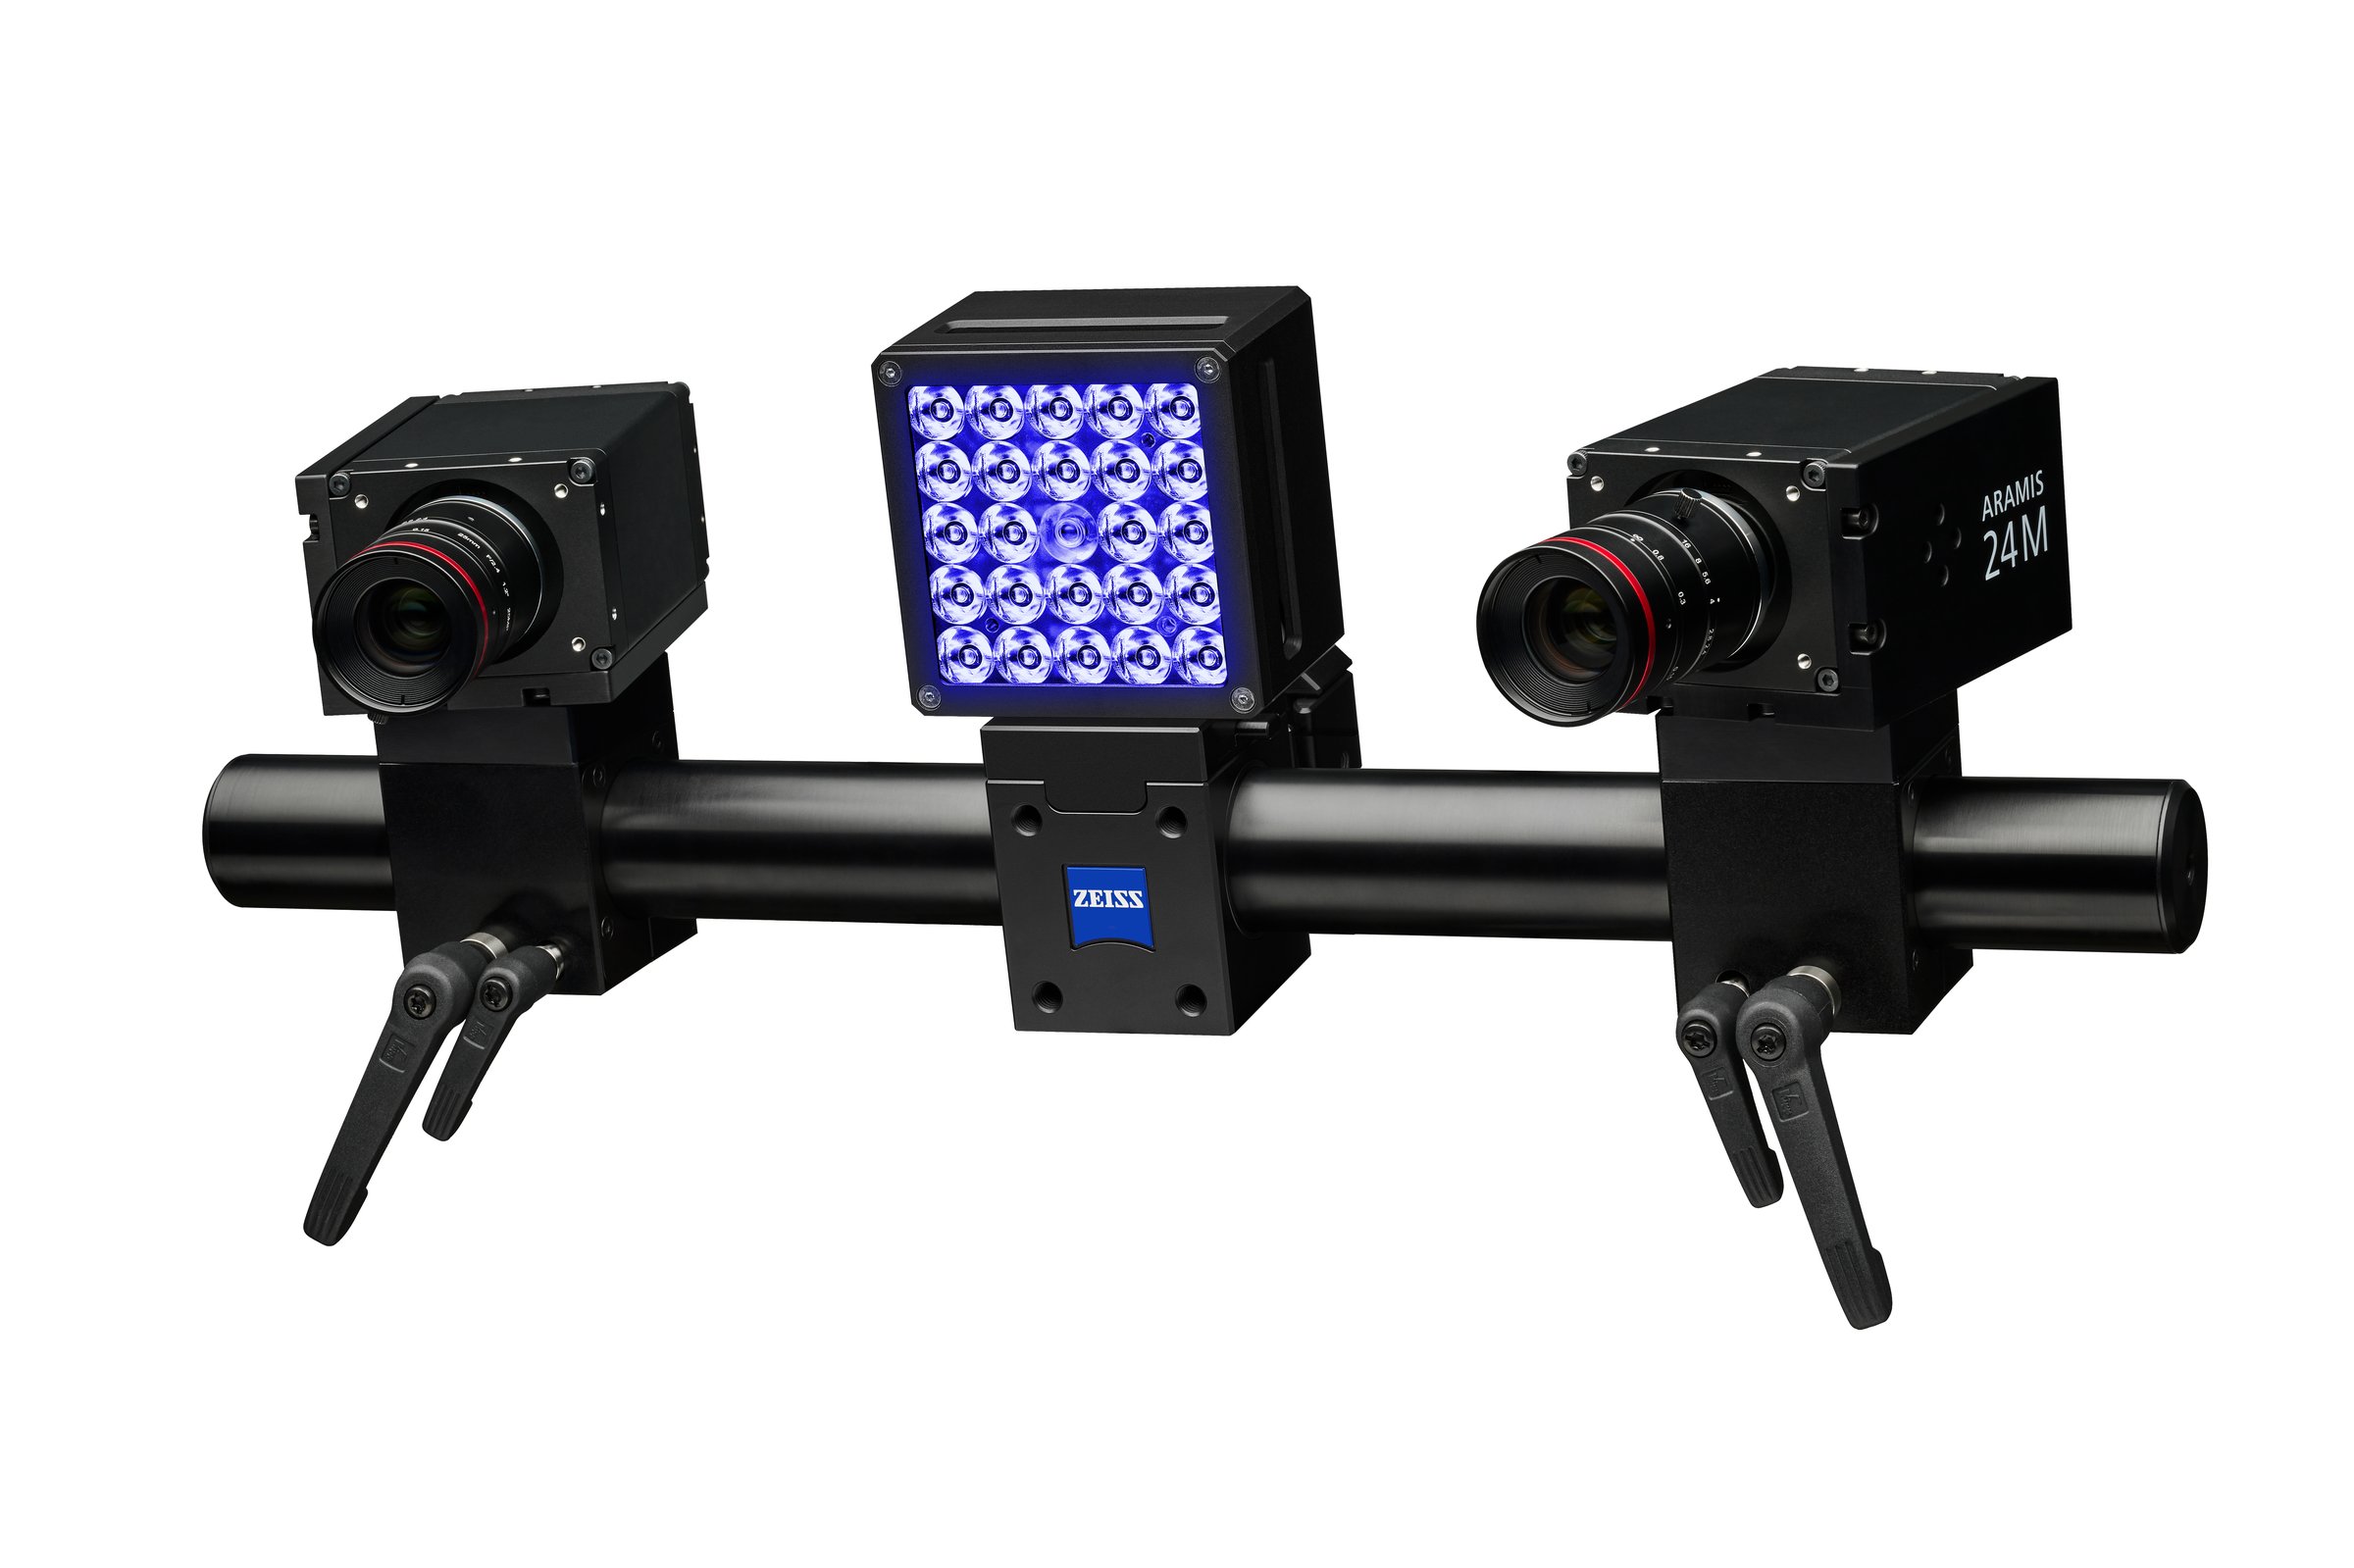
24 megapixel 3D DIC, on any test machine
ARAMIS Adjustable 24M
The high-resolution Adjustable variant for fine-feature strain mapping, large fields of view, and demanding aerospace and battery certification work.
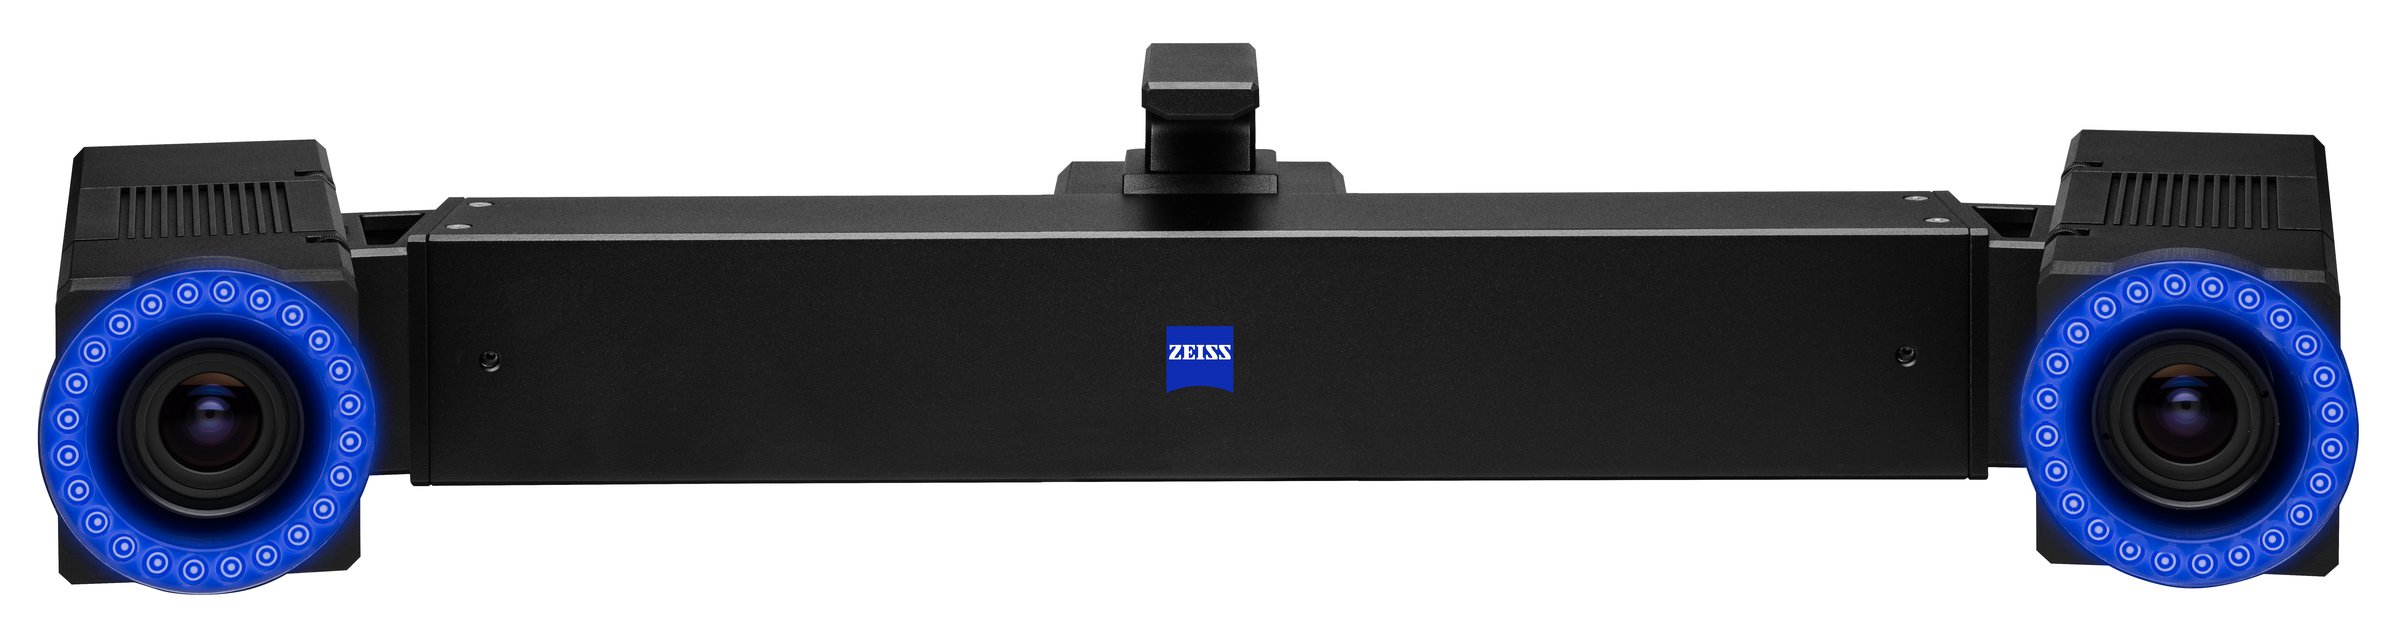
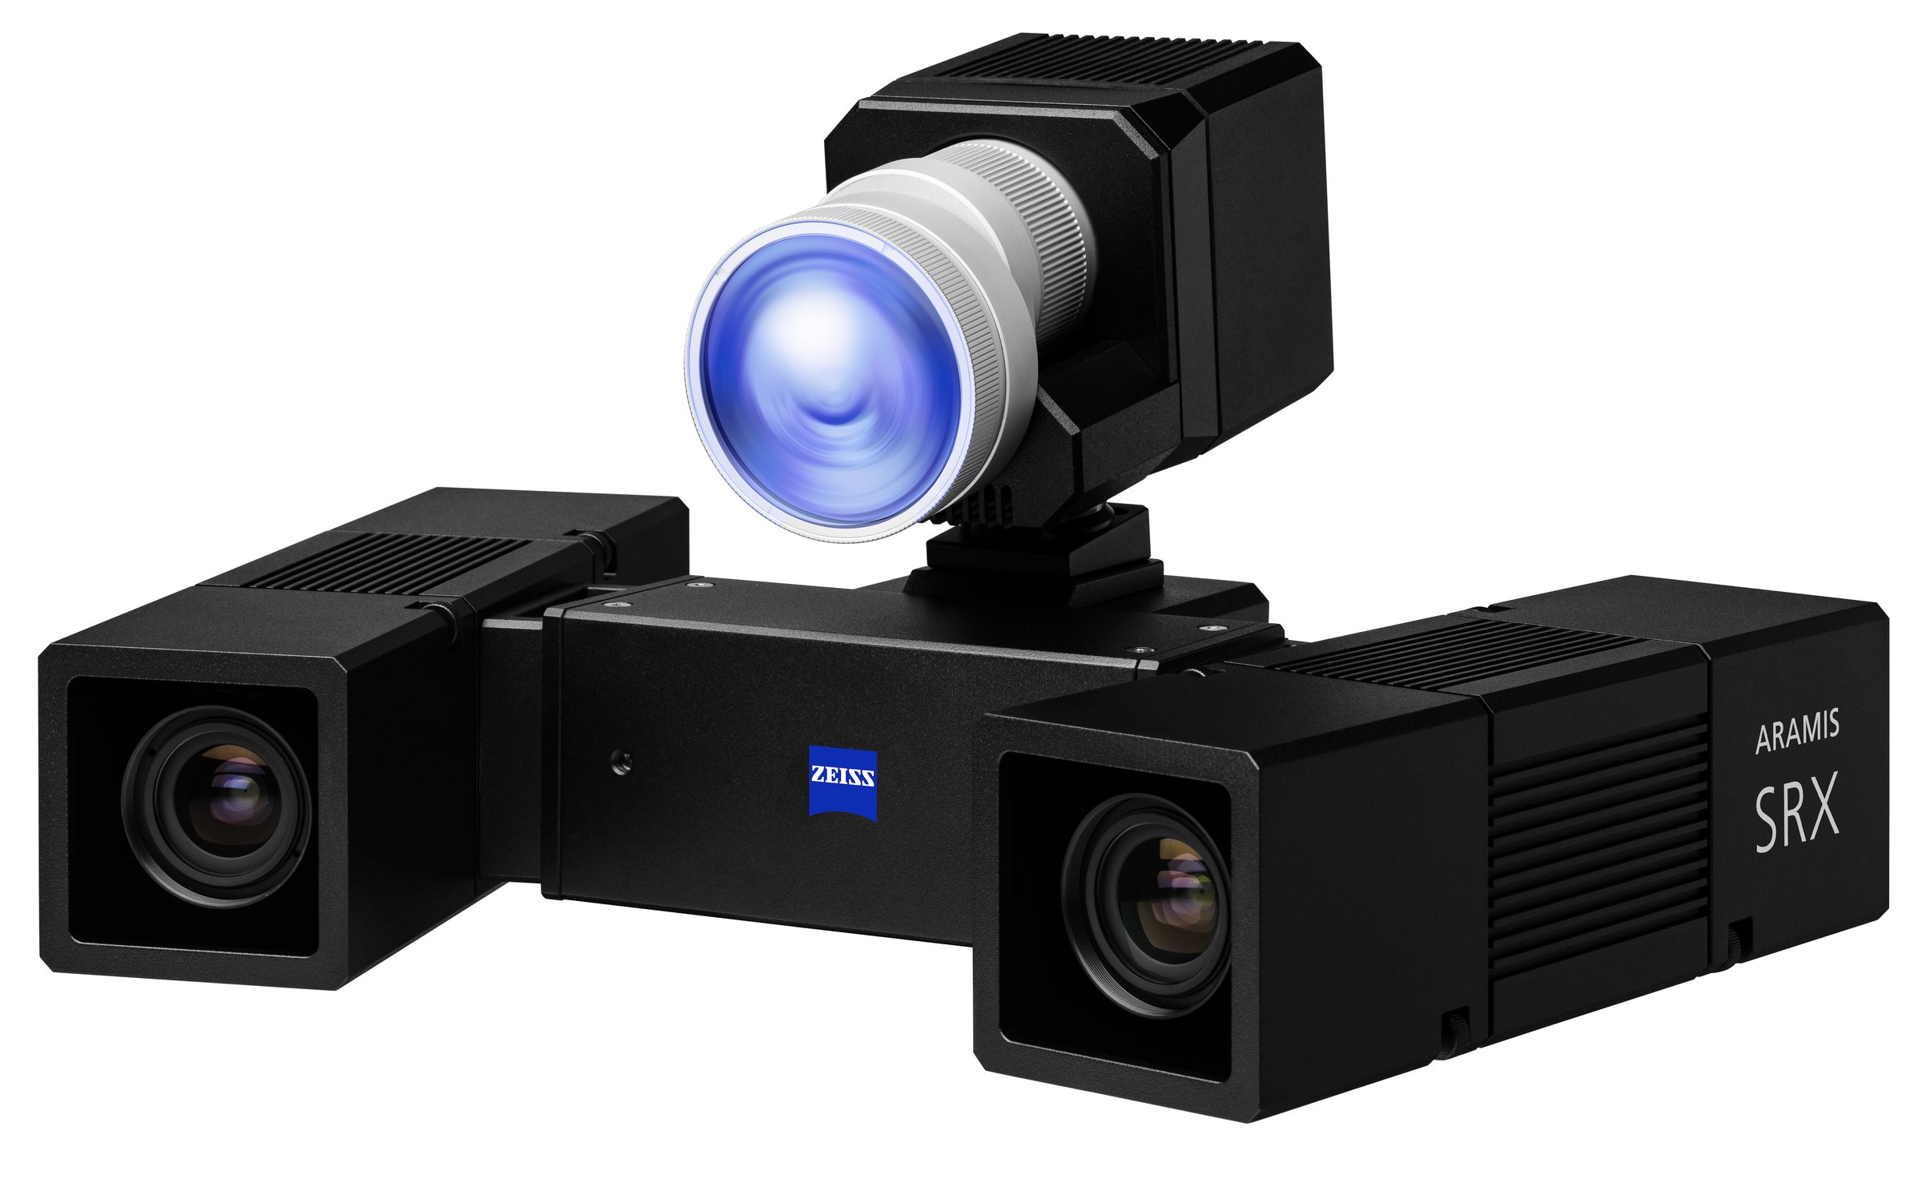
High-speed 3D DIC for impact and dynamic events
ARAMIS 3D SRX
The SRX configuration pairs ARAMIS 3D with high-speed cameras for impact, vibration, and ballistic testing where event durations are measured in microseconds.
Hands-on Metrology products
Portable and benchtop 3D scanners
Measure strain and movement across an entire surface—without contact.
ZEISS ARAMIS Optical Strain
ZEISS ARAMIS Optical Strain uses camera-based Digital Image Correlation (DIC) to measure full-field 3D strain, displacement, and deformation without contact, from material coupons to full-scale structures.
Flagship 3D DIC System
ARAMIS Adjustable 12M
Full-field strain and displacement measurement for components and structures. Scales from coupon to full-scale testing.
Entry-Level 3D Optical Testing
ARAMIS 1
Compact single-sensor DIC for standardized material testing. Tensile, compression, shear, and bend tests.
Flagship 3D DIC & Motion Analysis
ARAMIS 3D 12M
Dynamic 3D motion and strain analysis for vibration, impact, and high-speed events at thousands of frames per second.
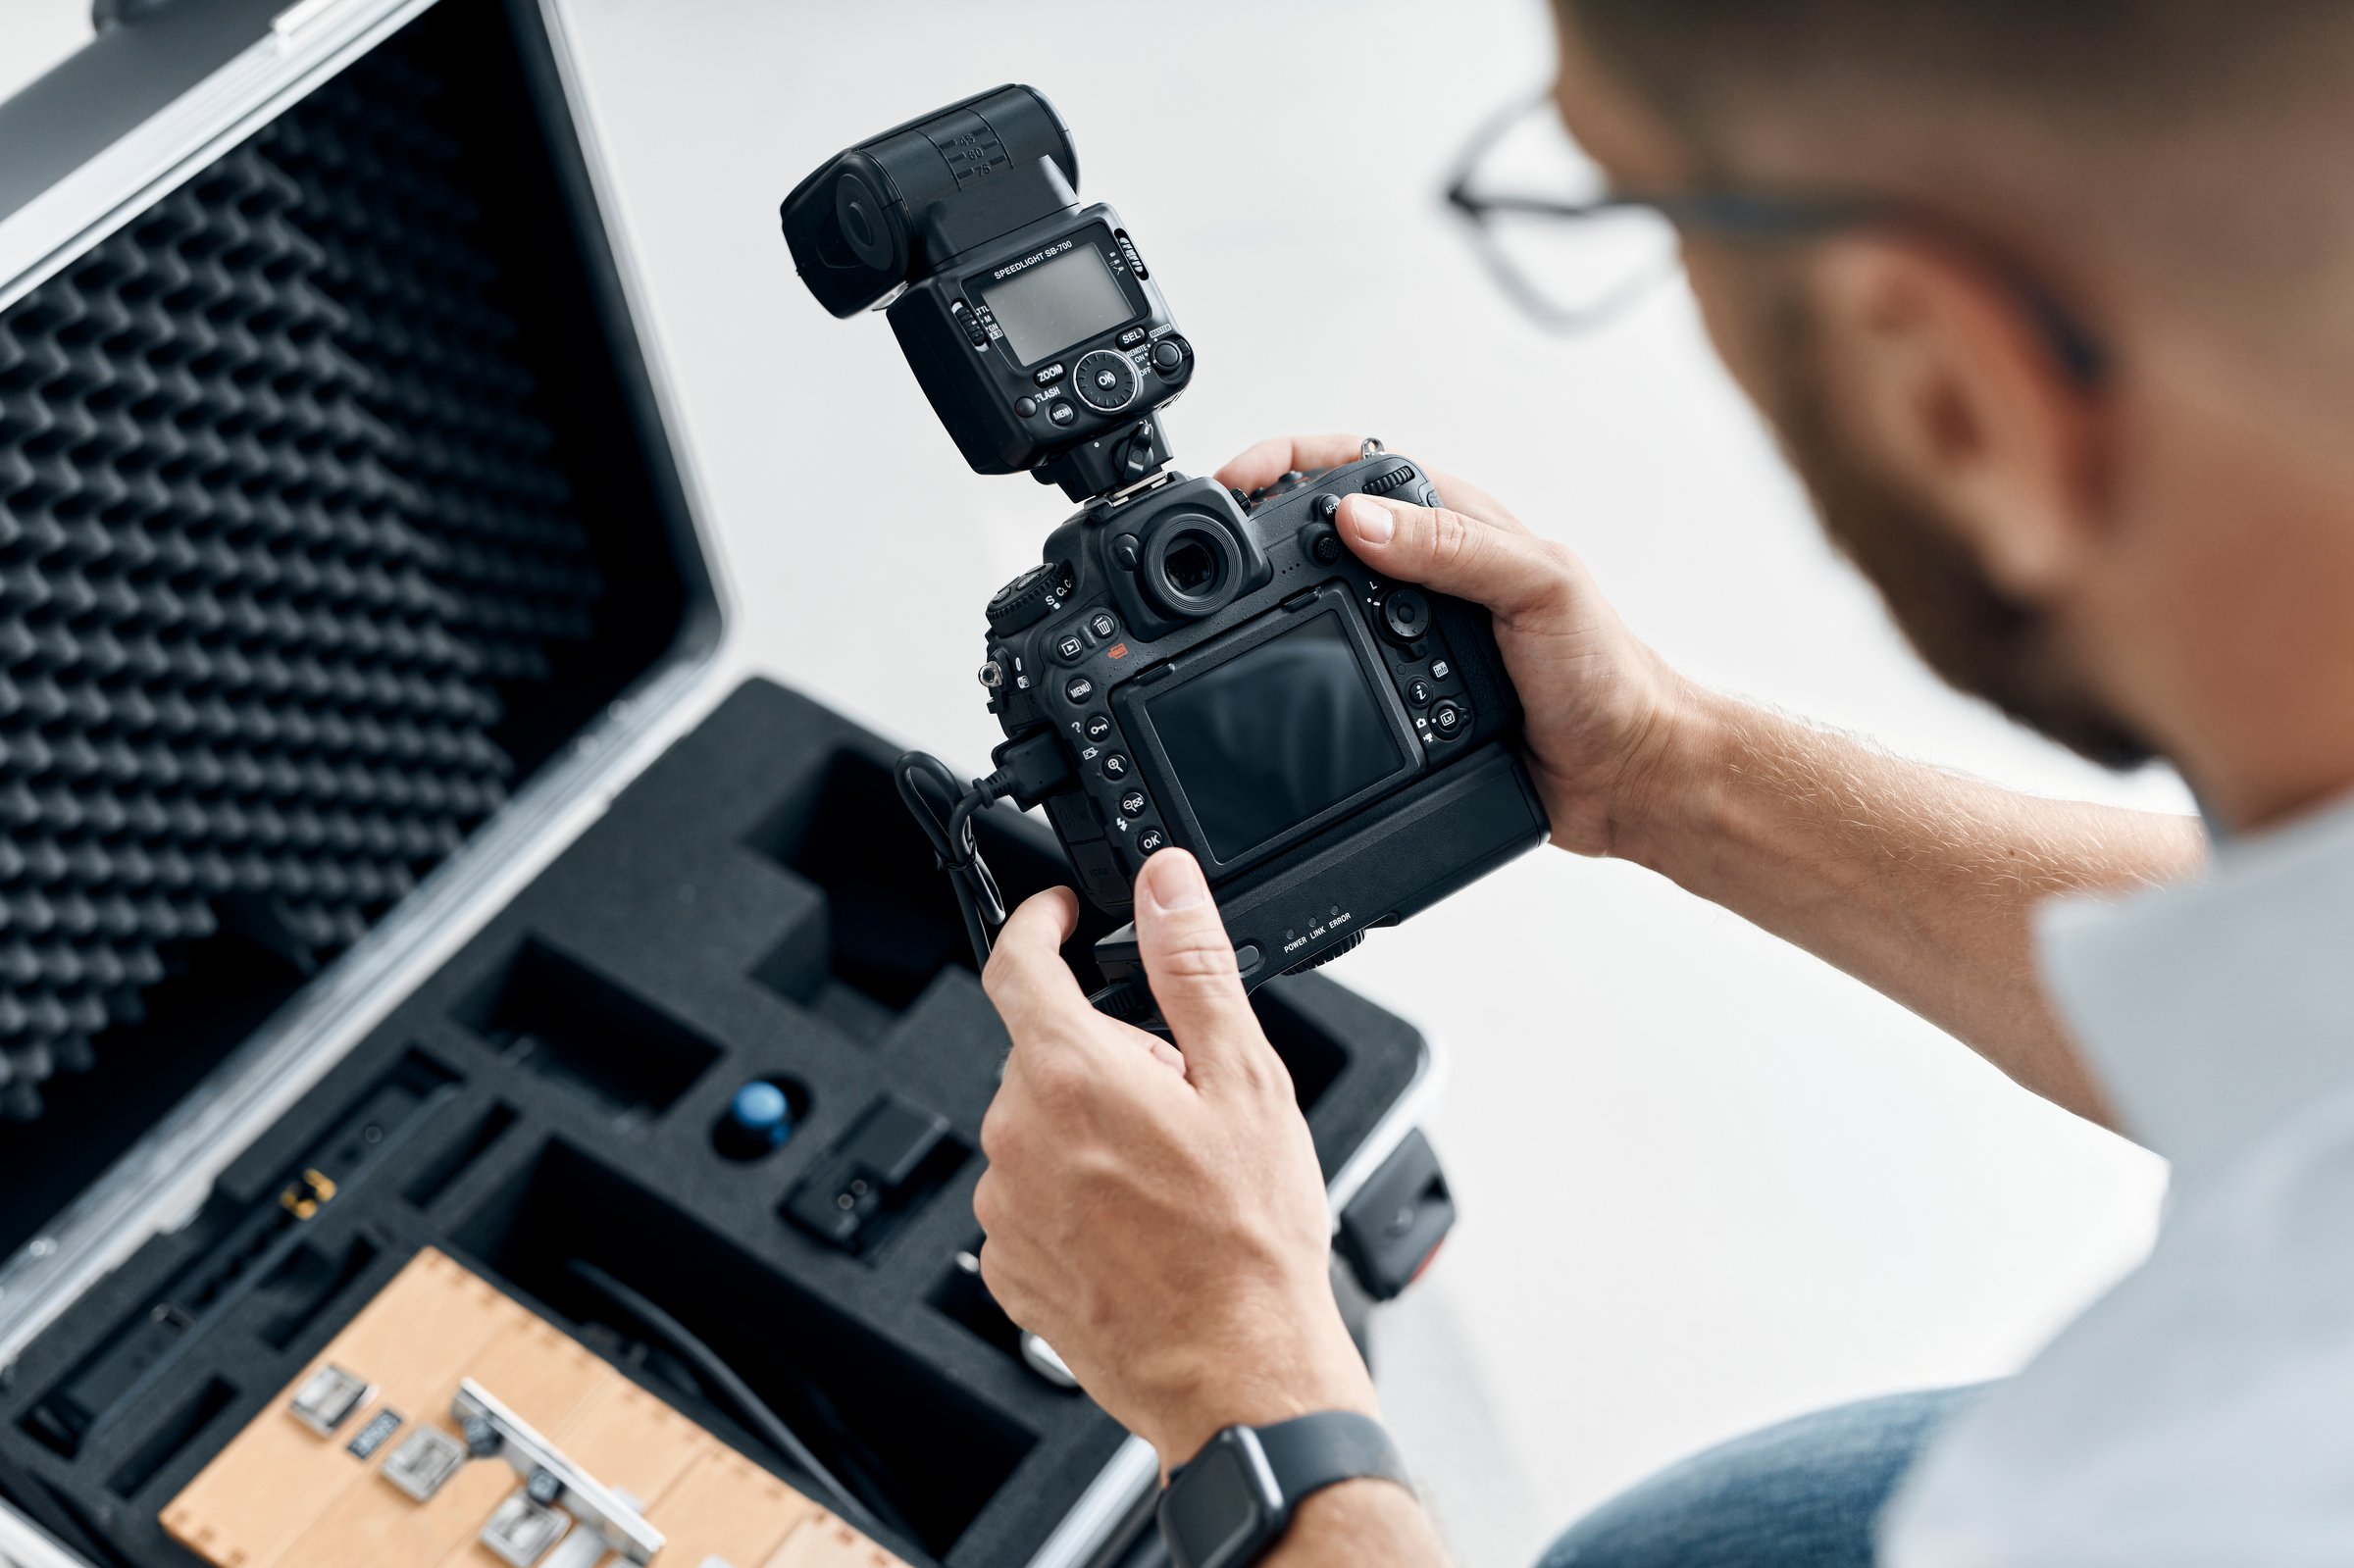
Optical Forming Analysis
ARGUS Formability
Full-field forming analysis for sheet metal draw-in, thinning, and formability evaluation per FLC standards.
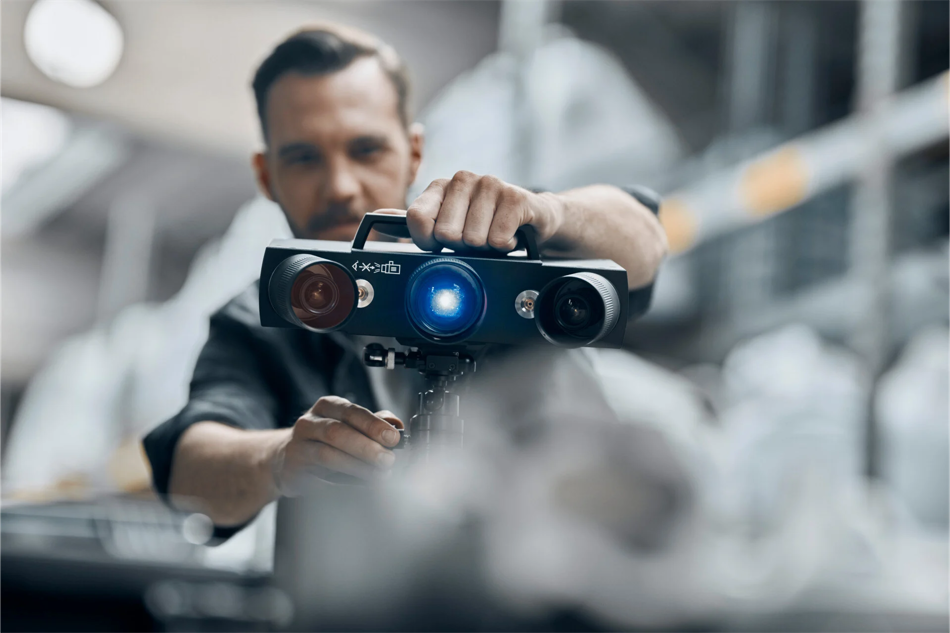
Compact 3D Scanner
ATOS Q Scanning
High-precision structured-light 3D scanner for dimensional inspection, quality control, and reverse engineering.
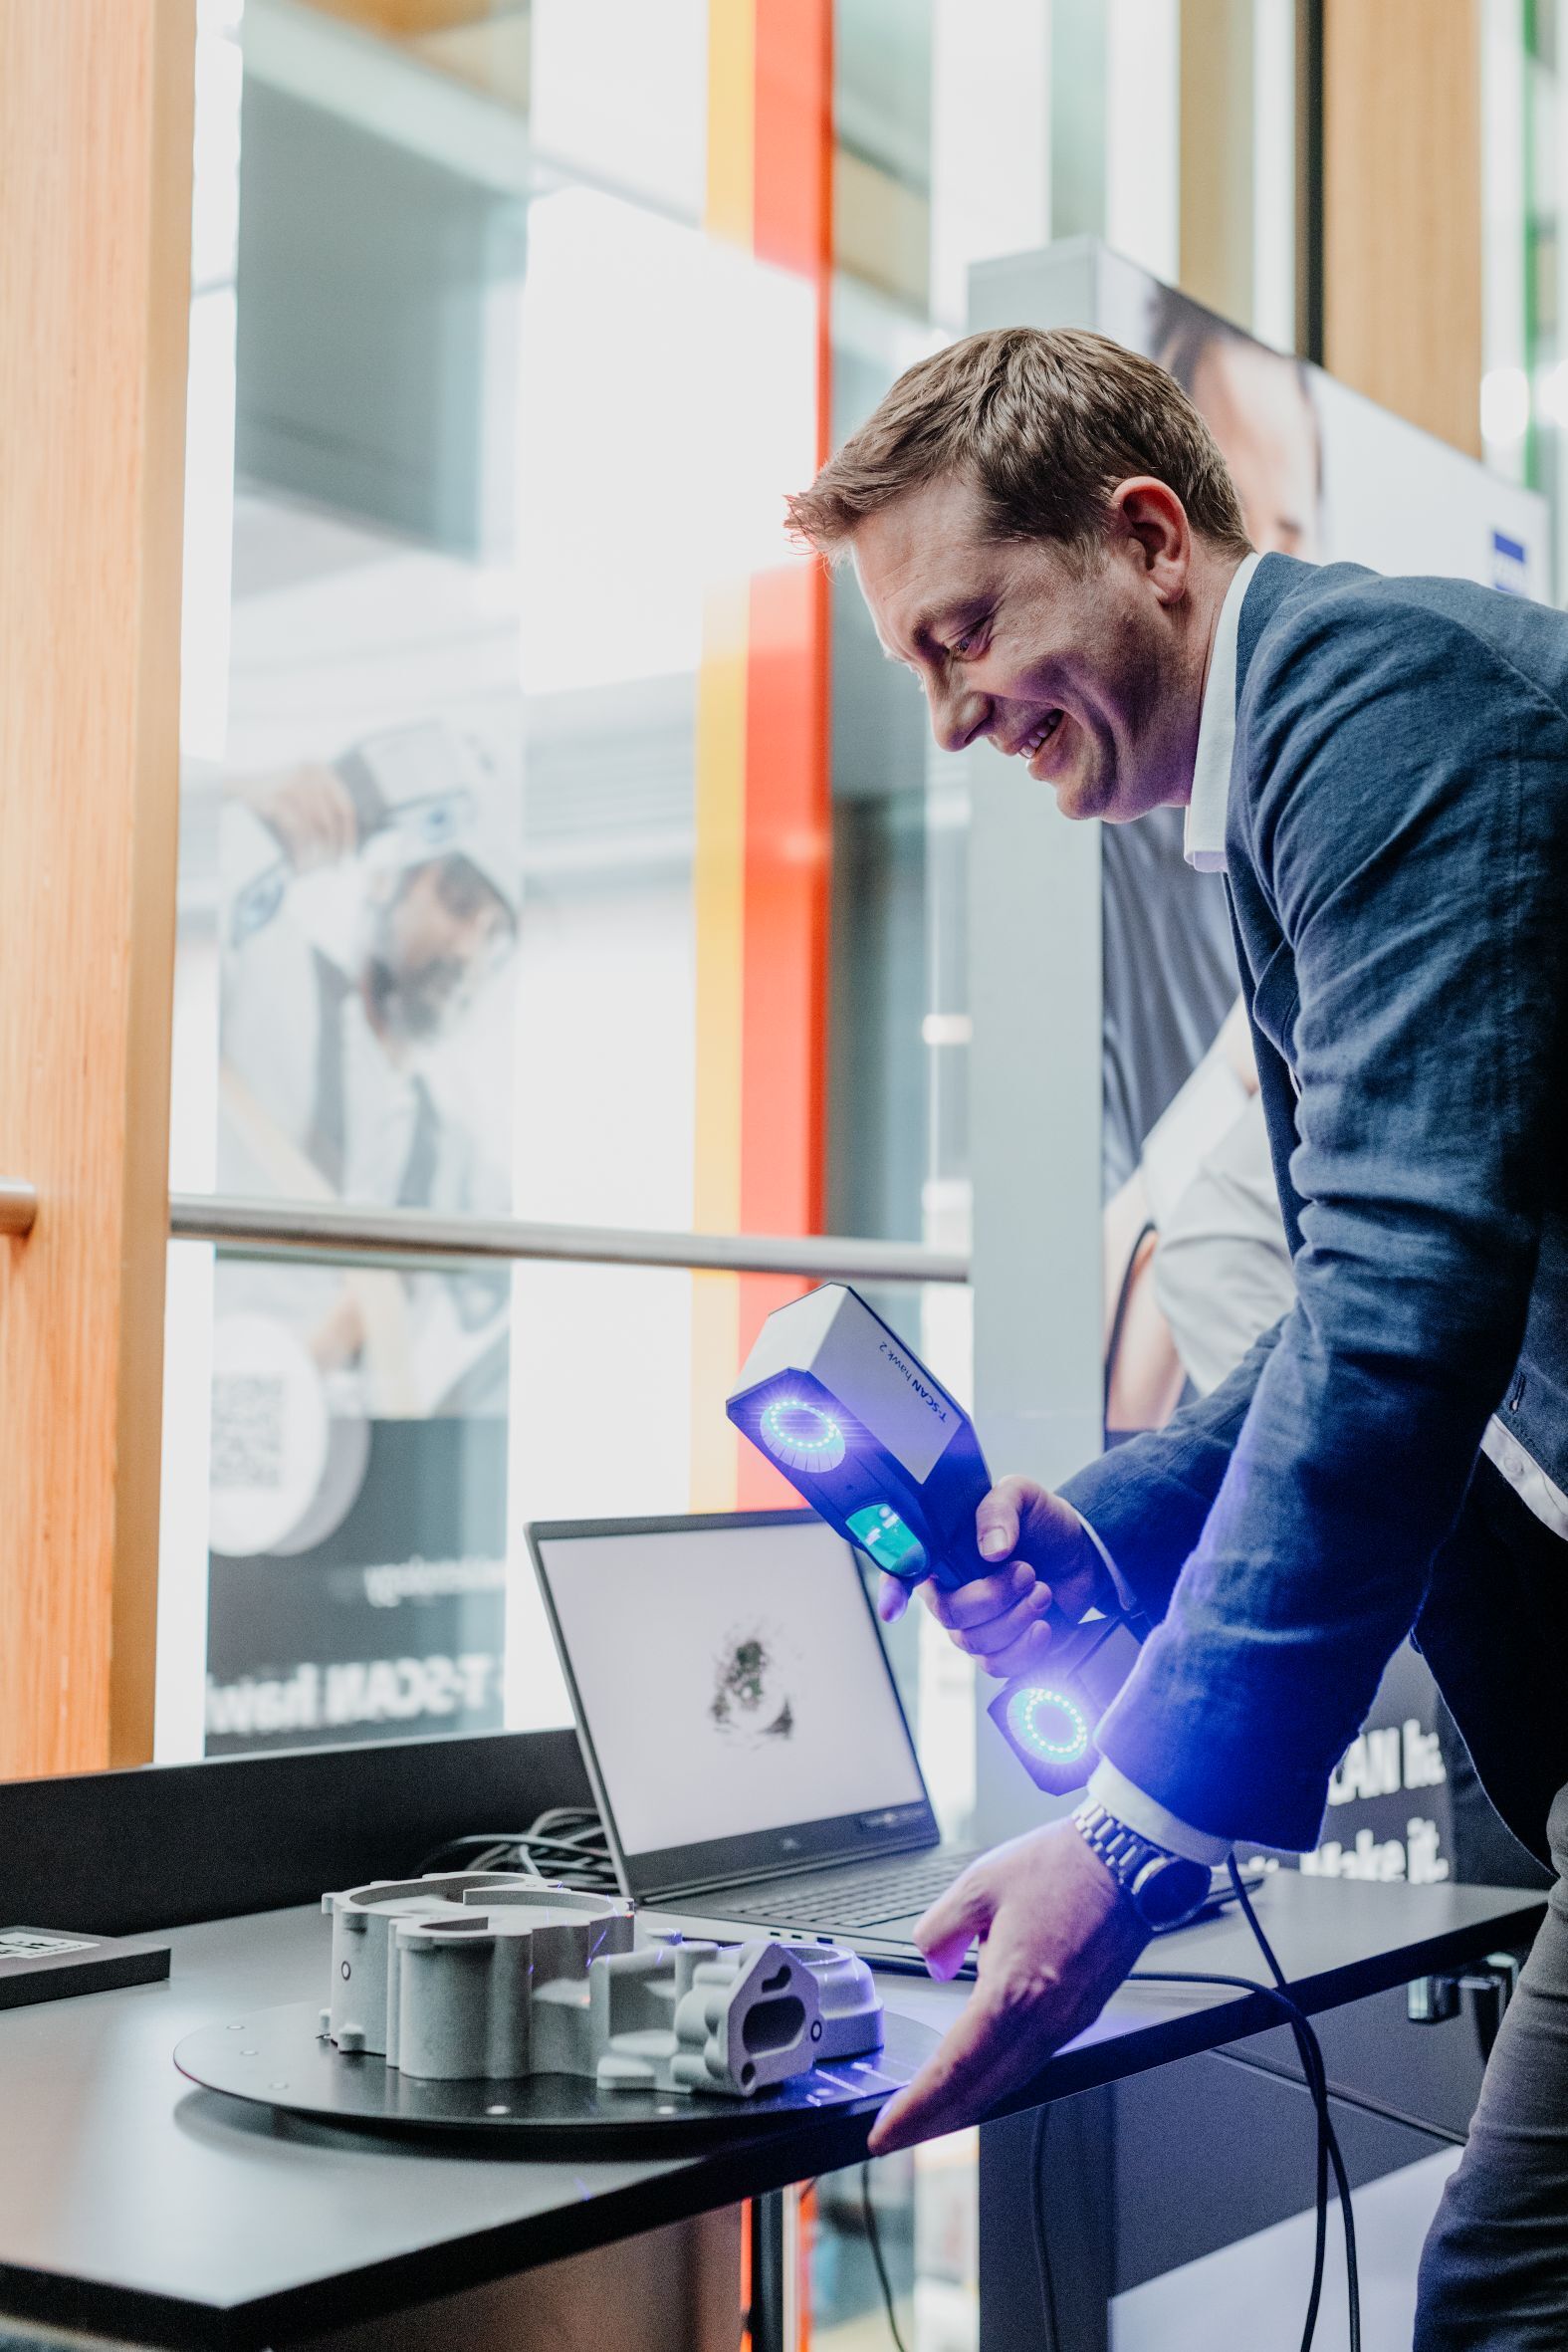
Handheld Laser Scanner
T-SCAN hawk 2
Wireless handheld laser scanner for rapid 3D capture of large parts and complex geometries in the field.
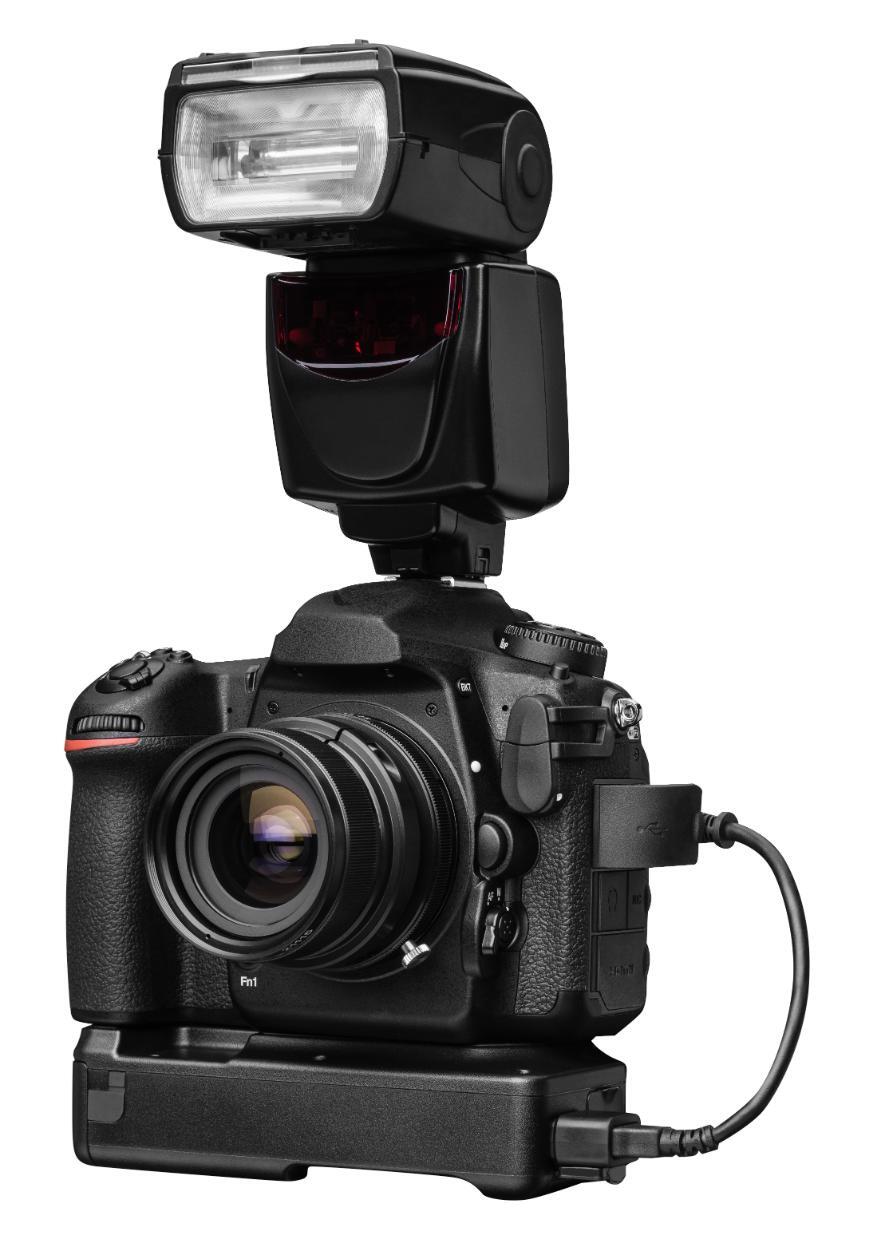
Portable Photogrammetry
TRITOP
Photogrammetric measurement of large structures up to 20+ meters. VDI/VDE 2634 compliant.
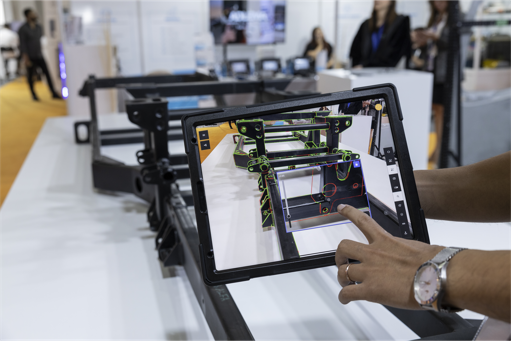
AI-Powered AR Inspection
SuPAR
Augmented reality inspection projecting measurement results onto parts in real time with AI defect recognition.
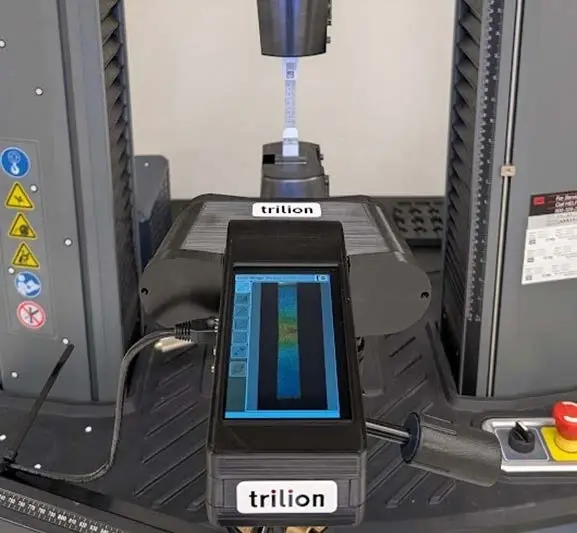
Non-Contact Video Extensometer
XiGage 3D Extensometer
Replace clip-on extensometers with non-contact video strain measurement. ISO 9513 verified.
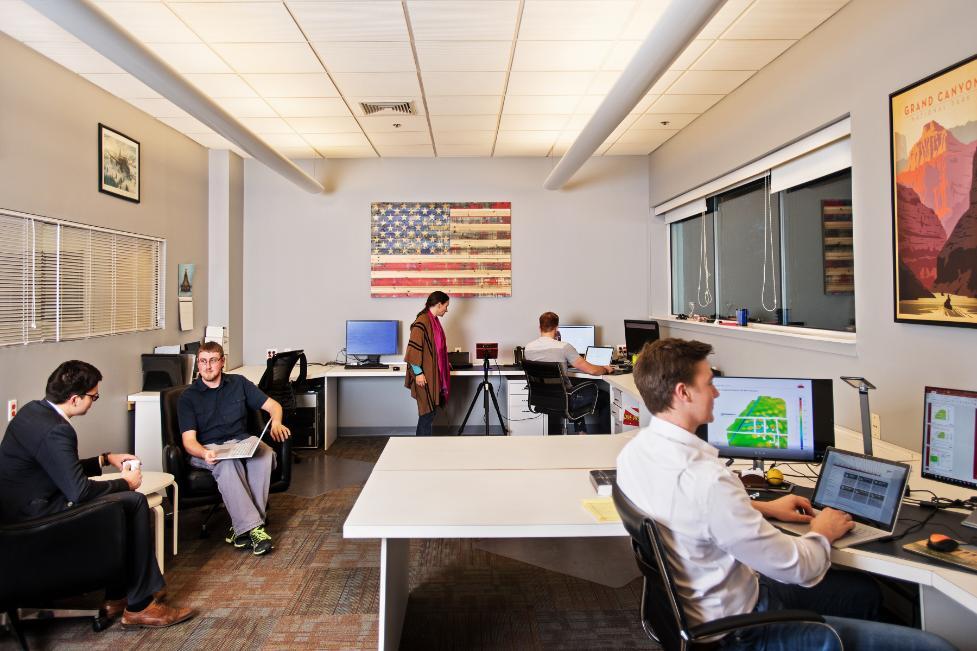
The automation layer for your ZEISS metrology stack
Trilion Automation Suite
Trilion Automation Suite (TAS) is a set of production-grade modules and a Python library (t.Kit) that automate ARAMIS, ATOS, CORRELATE, and INSPECT workflows. Acquisition, patterning, analysis, certification, and drop testing all run from one platform.
Photogrammetry, AR & Digital Imaging products
TRITOP, SuPAR, and the AR inspection family
Measure strain and movement across an entire surface—without contact.
ZEISS ARAMIS Optical Strain
ZEISS ARAMIS Optical Strain uses camera-based Digital Image Correlation (DIC) to measure full-field 3D strain, displacement, and deformation without contact, from material coupons to full-scale structures.
Flagship 3D DIC System
ARAMIS Adjustable 12M
Full-field strain and displacement measurement for components and structures. Scales from coupon to full-scale testing.
Entry-Level 3D Optical Testing
ARAMIS 1
Compact single-sensor DIC for standardized material testing. Tensile, compression, shear, and bend tests.
Flagship 3D DIC & Motion Analysis
ARAMIS 3D 12M
Dynamic 3D motion and strain analysis for vibration, impact, and high-speed events at thousands of frames per second.
Optical Forming Analysis
ARGUS Formability
Full-field forming analysis for sheet metal draw-in, thinning, and formability evaluation per FLC standards.
Compact 3D Scanner
ATOS Q Scanning
High-precision structured-light 3D scanner for dimensional inspection, quality control, and reverse engineering.
Handheld Laser Scanner
T-SCAN hawk 2
Wireless handheld laser scanner for rapid 3D capture of large parts and complex geometries in the field.
Portable Photogrammetry
TRITOP
Photogrammetric measurement of large structures up to 20+ meters. VDI/VDE 2634 compliant.
AI-Powered AR Inspection
SuPAR
Augmented reality inspection projecting measurement results onto parts in real time with AI defect recognition.
Non-Contact Video Extensometer
XiGage 3D Extensometer
Replace clip-on extensometers with non-contact video strain measurement. ISO 9513 verified.
The automation layer for your ZEISS metrology stack
Trilion Automation Suite
Trilion Automation Suite (TAS) is a set of production-grade modules and a Python library (t.Kit) that automate ARAMIS, ATOS, CORRELATE, and INSPECT workflows. Acquisition, patterning, analysis, certification, and drop testing all run from one platform.
High-Speed & Thermal Imaging products
Phantom, Photron, Telops, and the imaging support stack
Measure strain and movement across an entire surface—without contact.
ZEISS ARAMIS Optical Strain
ZEISS ARAMIS Optical Strain uses camera-based Digital Image Correlation (DIC) to measure full-field 3D strain, displacement, and deformation without contact, from material coupons to full-scale structures.
Flagship 3D DIC System
ARAMIS Adjustable 12M
Full-field strain and displacement measurement for components and structures. Scales from coupon to full-scale testing.
Entry-Level 3D Optical Testing
ARAMIS 1
Compact single-sensor DIC for standardized material testing. Tensile, compression, shear, and bend tests.
Flagship 3D DIC & Motion Analysis
ARAMIS 3D 12M
Dynamic 3D motion and strain analysis for vibration, impact, and high-speed events at thousands of frames per second.
Optical Forming Analysis
ARGUS Formability
Full-field forming analysis for sheet metal draw-in, thinning, and formability evaluation per FLC standards.
Compact 3D Scanner
ATOS Q Scanning
High-precision structured-light 3D scanner for dimensional inspection, quality control, and reverse engineering.
Handheld Laser Scanner
T-SCAN hawk 2
Wireless handheld laser scanner for rapid 3D capture of large parts and complex geometries in the field.
Portable Photogrammetry
TRITOP
Photogrammetric measurement of large structures up to 20+ meters. VDI/VDE 2634 compliant.
AI-Powered AR Inspection
SuPAR
Augmented reality inspection projecting measurement results onto parts in real time with AI defect recognition.
Non-Contact Video Extensometer
XiGage 3D Extensometer
Replace clip-on extensometers with non-contact video strain measurement. ISO 9513 verified.
The automation layer for your ZEISS metrology stack
Trilion Automation Suite
Trilion Automation Suite (TAS) is a set of production-grade modules and a Python library (t.Kit) that automate ARAMIS, ATOS, CORRELATE, and INSPECT workflows. Acquisition, patterning, analysis, certification, and drop testing all run from one platform.
Automation & Integration products
Production-floor measurement cells and orchestration
The automation layer for your ZEISS metrology stack
Trilion Automation Suite
Trilion Automation Suite (TAS) is a set of production-grade modules and a Python library (t.Kit) that automate ARAMIS, ATOS, CORRELATE, and INSPECT workflows. Acquisition, patterning, analysis, certification, and drop testing all run from one platform.
Web system configurator
t.Setup
Free web app that configures ARAMIS optical metrology systems before specifying. Pick measuring volume, lens combinations, and accessories in minutes, then export the spec for ordering.
Real-Time Virtual Assembly Tooling
RVAT
RVAT is a Trilion-built extension on top of ZEISS PONTOS and the CORE engine. It adds virtual assembly tooling to optical measurement projects: tag-driven element and project management, mesh displacement color projection, new coordinate-system views, and a simple file system with keyword filtering for shared inspection campaigns.
Material property calculation and standardized data exchange
t.Mat
Compute material properties (yield, modulus, Poisson ratio) directly from DIC stress-strain data and export to standard FEA material card formats. Removes manual post-processing across tensile, compression, and shear coupon programs.
NIST-traceable certification for optical measurement systems
t.Cert
Verify ARAMIS and CORRELATE system accuracy against a NIST-traceable t.Check gauge block with automated pass and fail reporting. Required for ISO 9513 and audit-grade testing programs.
Laser speckle and marker etching for DIC alignment
t.Etch
Apply repeatable speckle patterns and coded markers (QR, ArUco) to specimens via laser etching. Improves DIC correlation quality and adds per-specimen traceability without disposable sprays or stickers.
Automated mesh generation for structured DIC projects
t.Mesh
Generate analysis meshes that match part geometry for structured DIC projects. Replaces manual mesh setup with CAD-aware automation, especially helpful for repeatable component test programs.
Thermal chamber automation with synchronized DIC capture
t.Thermal
Drive environmental chamber heat, cool, and soak profiles while synchronizing camera acquisitions. Enables temperature-controlled DIC and digital scanning programs without operator babysitting.
Phantom Cine direct import to ZEISS CORRELATE
t.Cine
Import Phantom .cine files directly into CORRELATE without manual conversion. Handles multi-series projects, timestamp alignment, and metadata preservation across high-speed test campaigns.
Multi-sensor calibration management for ARAMIS systems
t.Calib
Manage calibration files across multiple ARAMIS sensors and adapter configurations. Adds offline re-orientation, calibration version history, and recovery workflows for production environments.
6-DOF drop test automation
t.Drop
Automate drop-test campaigns from fixture setup through 6-DOF motion analysis and reporting. Built for consumer electronics, packaging, and medical device drop programs.
The Python library powering Trilion Automation Suite
t.Kit
t.Kit is the building-block library that every TAS module is built on. Trilion engineers and integrators use it to build custom automation workflows around ARAMIS, ATOS, and the ZEISS Quality Suite.
Software products
The Trilion software stack
Phantom capture and playback
PCC (Phantom Camera Control)
The native control software for every Phantom high-speed camera. Set up, capture, review, measure, and export from one interface that runs on Windows.
Photron capture and analysis
PFV (Photron FASTCAM Viewer)
Capture, control, and analyze imagery from any Photron FASTCAM. PFV supports multi-camera sync, motion analysis, calibration, and export to common video and data formats.
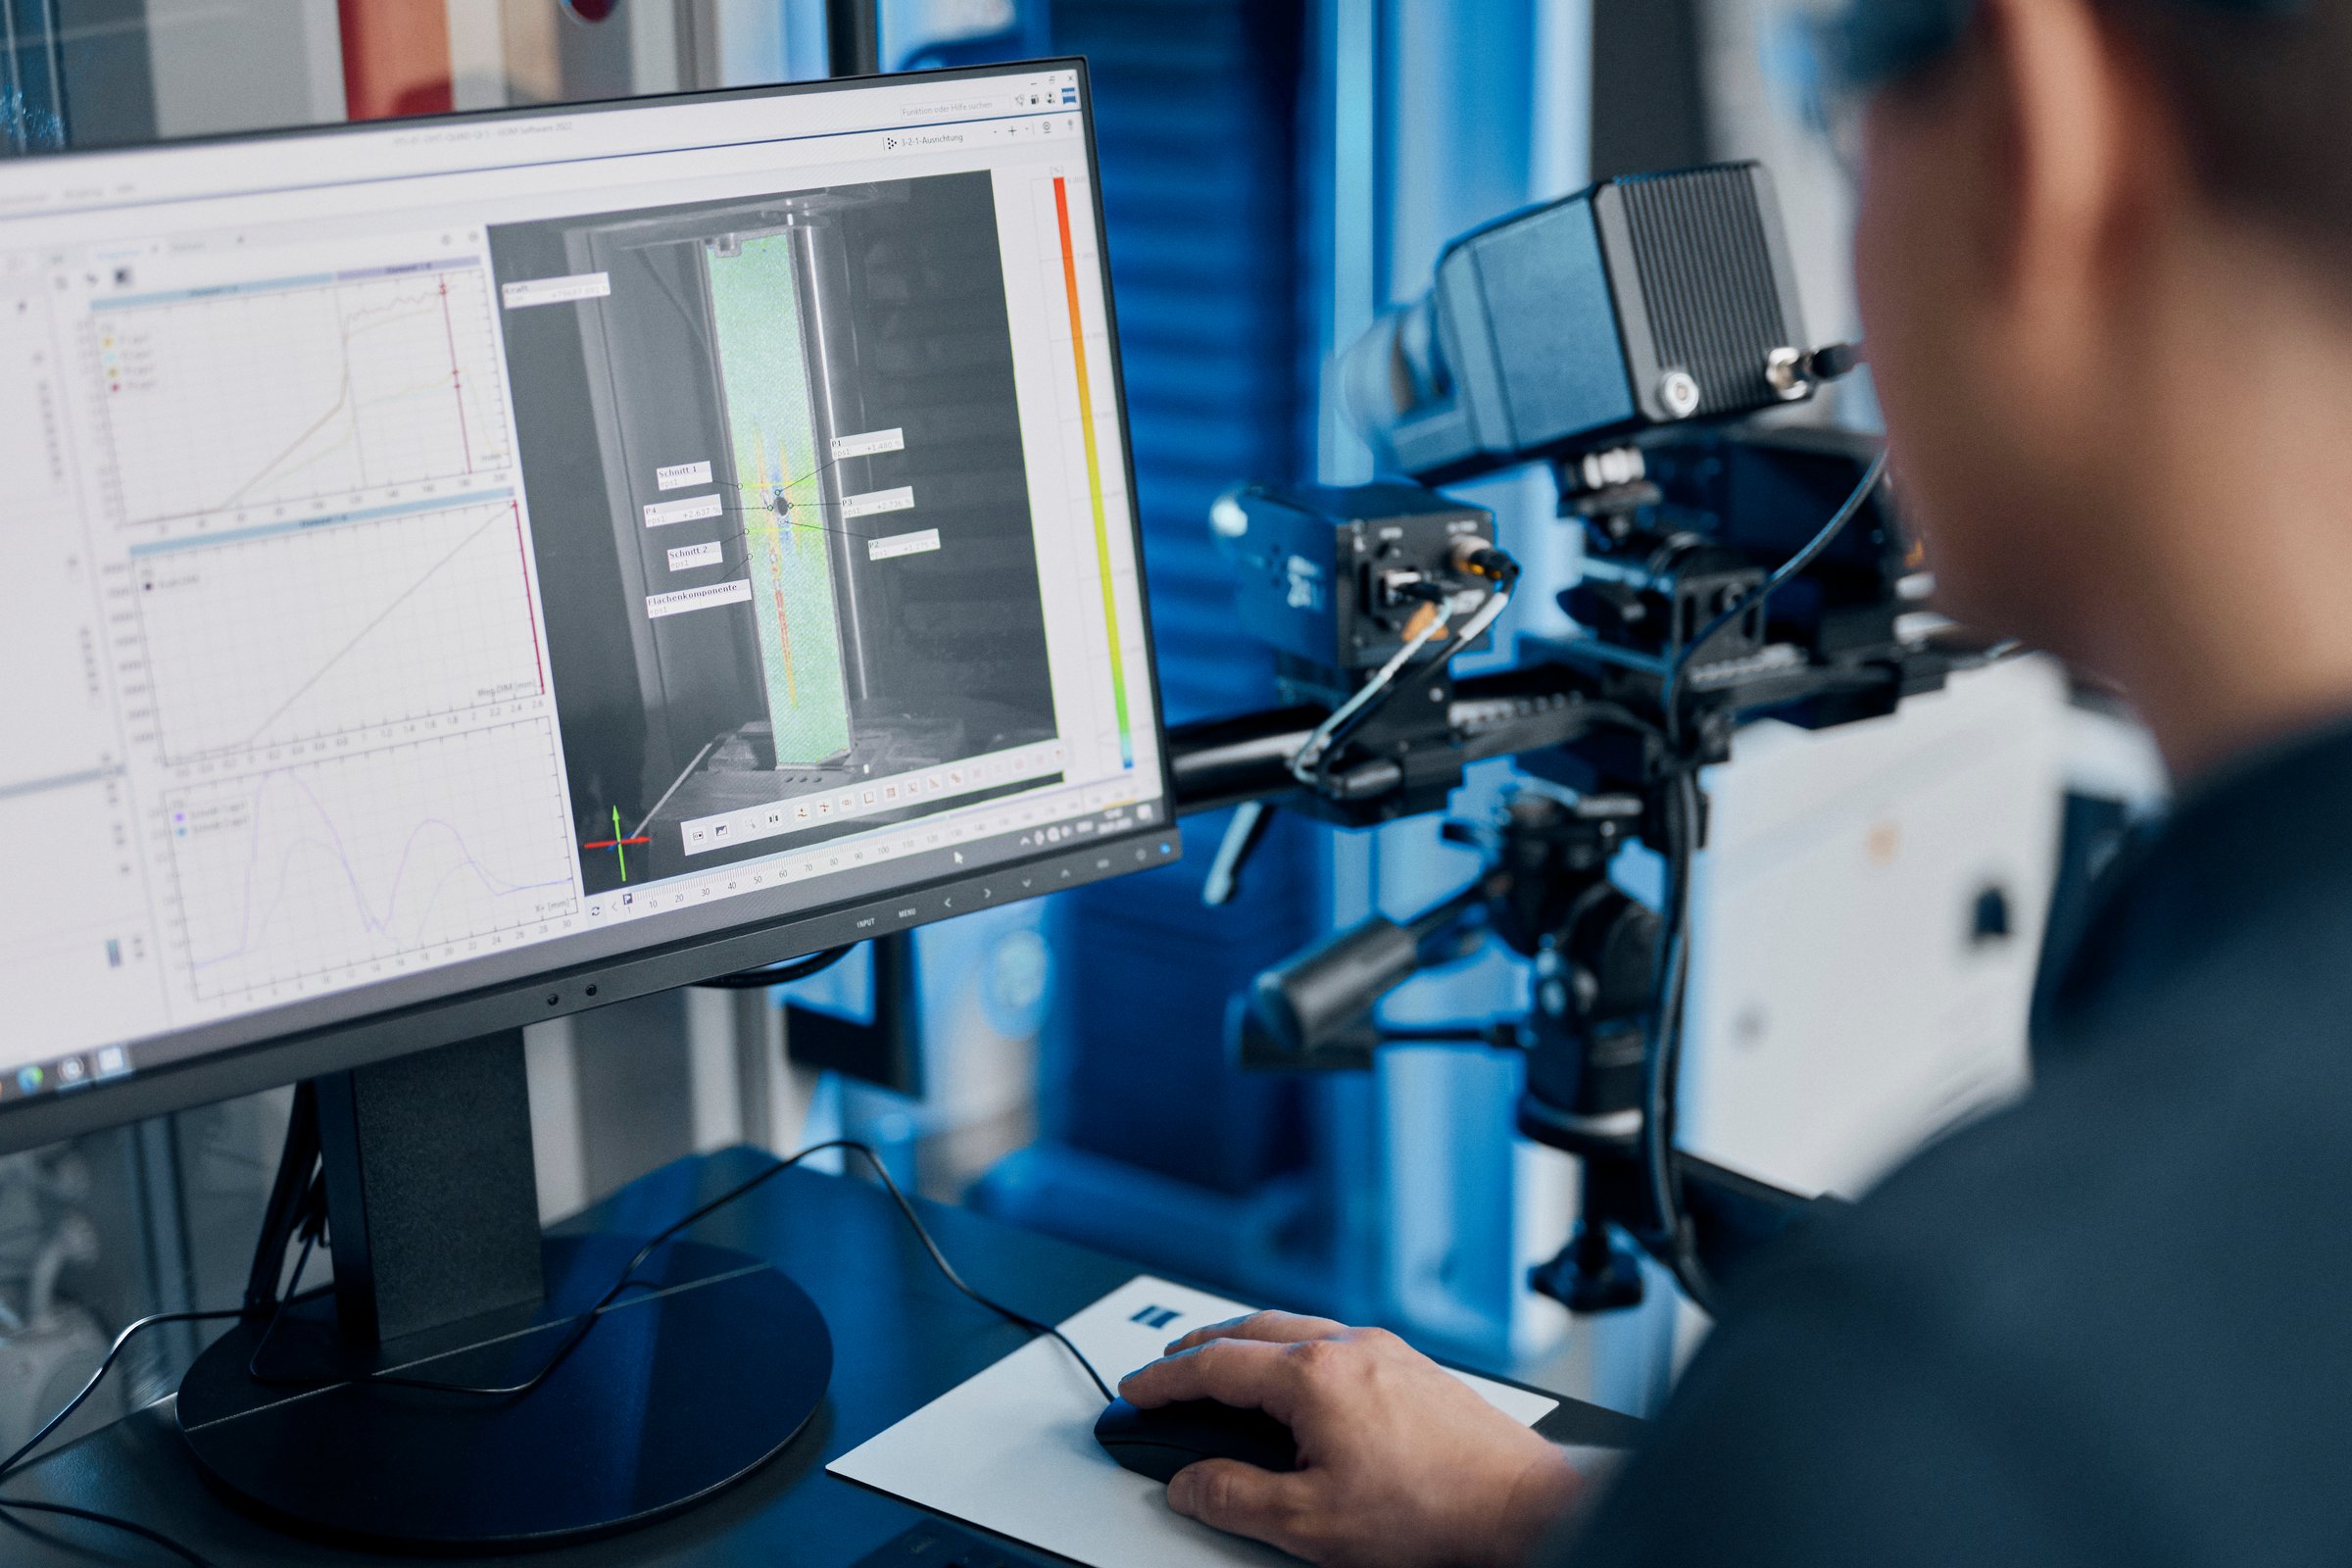
Full-field DIC strain and motion analysis
ZEISS CORRELATE
ZEISS CORRELATE is the digital image correlation environment in the ZEISS Quality Suite. Run 2D and 3D DIC for full-field strain, displacement, motion tracking, and FEA correlation. Available in a free tier for evaluation and 30-day trials, plus a Professional tier that adds advanced workflows, certified reporting, and FEA pairing.
Inspection module for Correlate data
ZEISS INSPECT Correlate
Run geometric inspection workflows on top of CORRELATE results. INSPECT Correlate links DIC strain fields and 3D scan data to CAD references for deviation analysis and quality reporting.
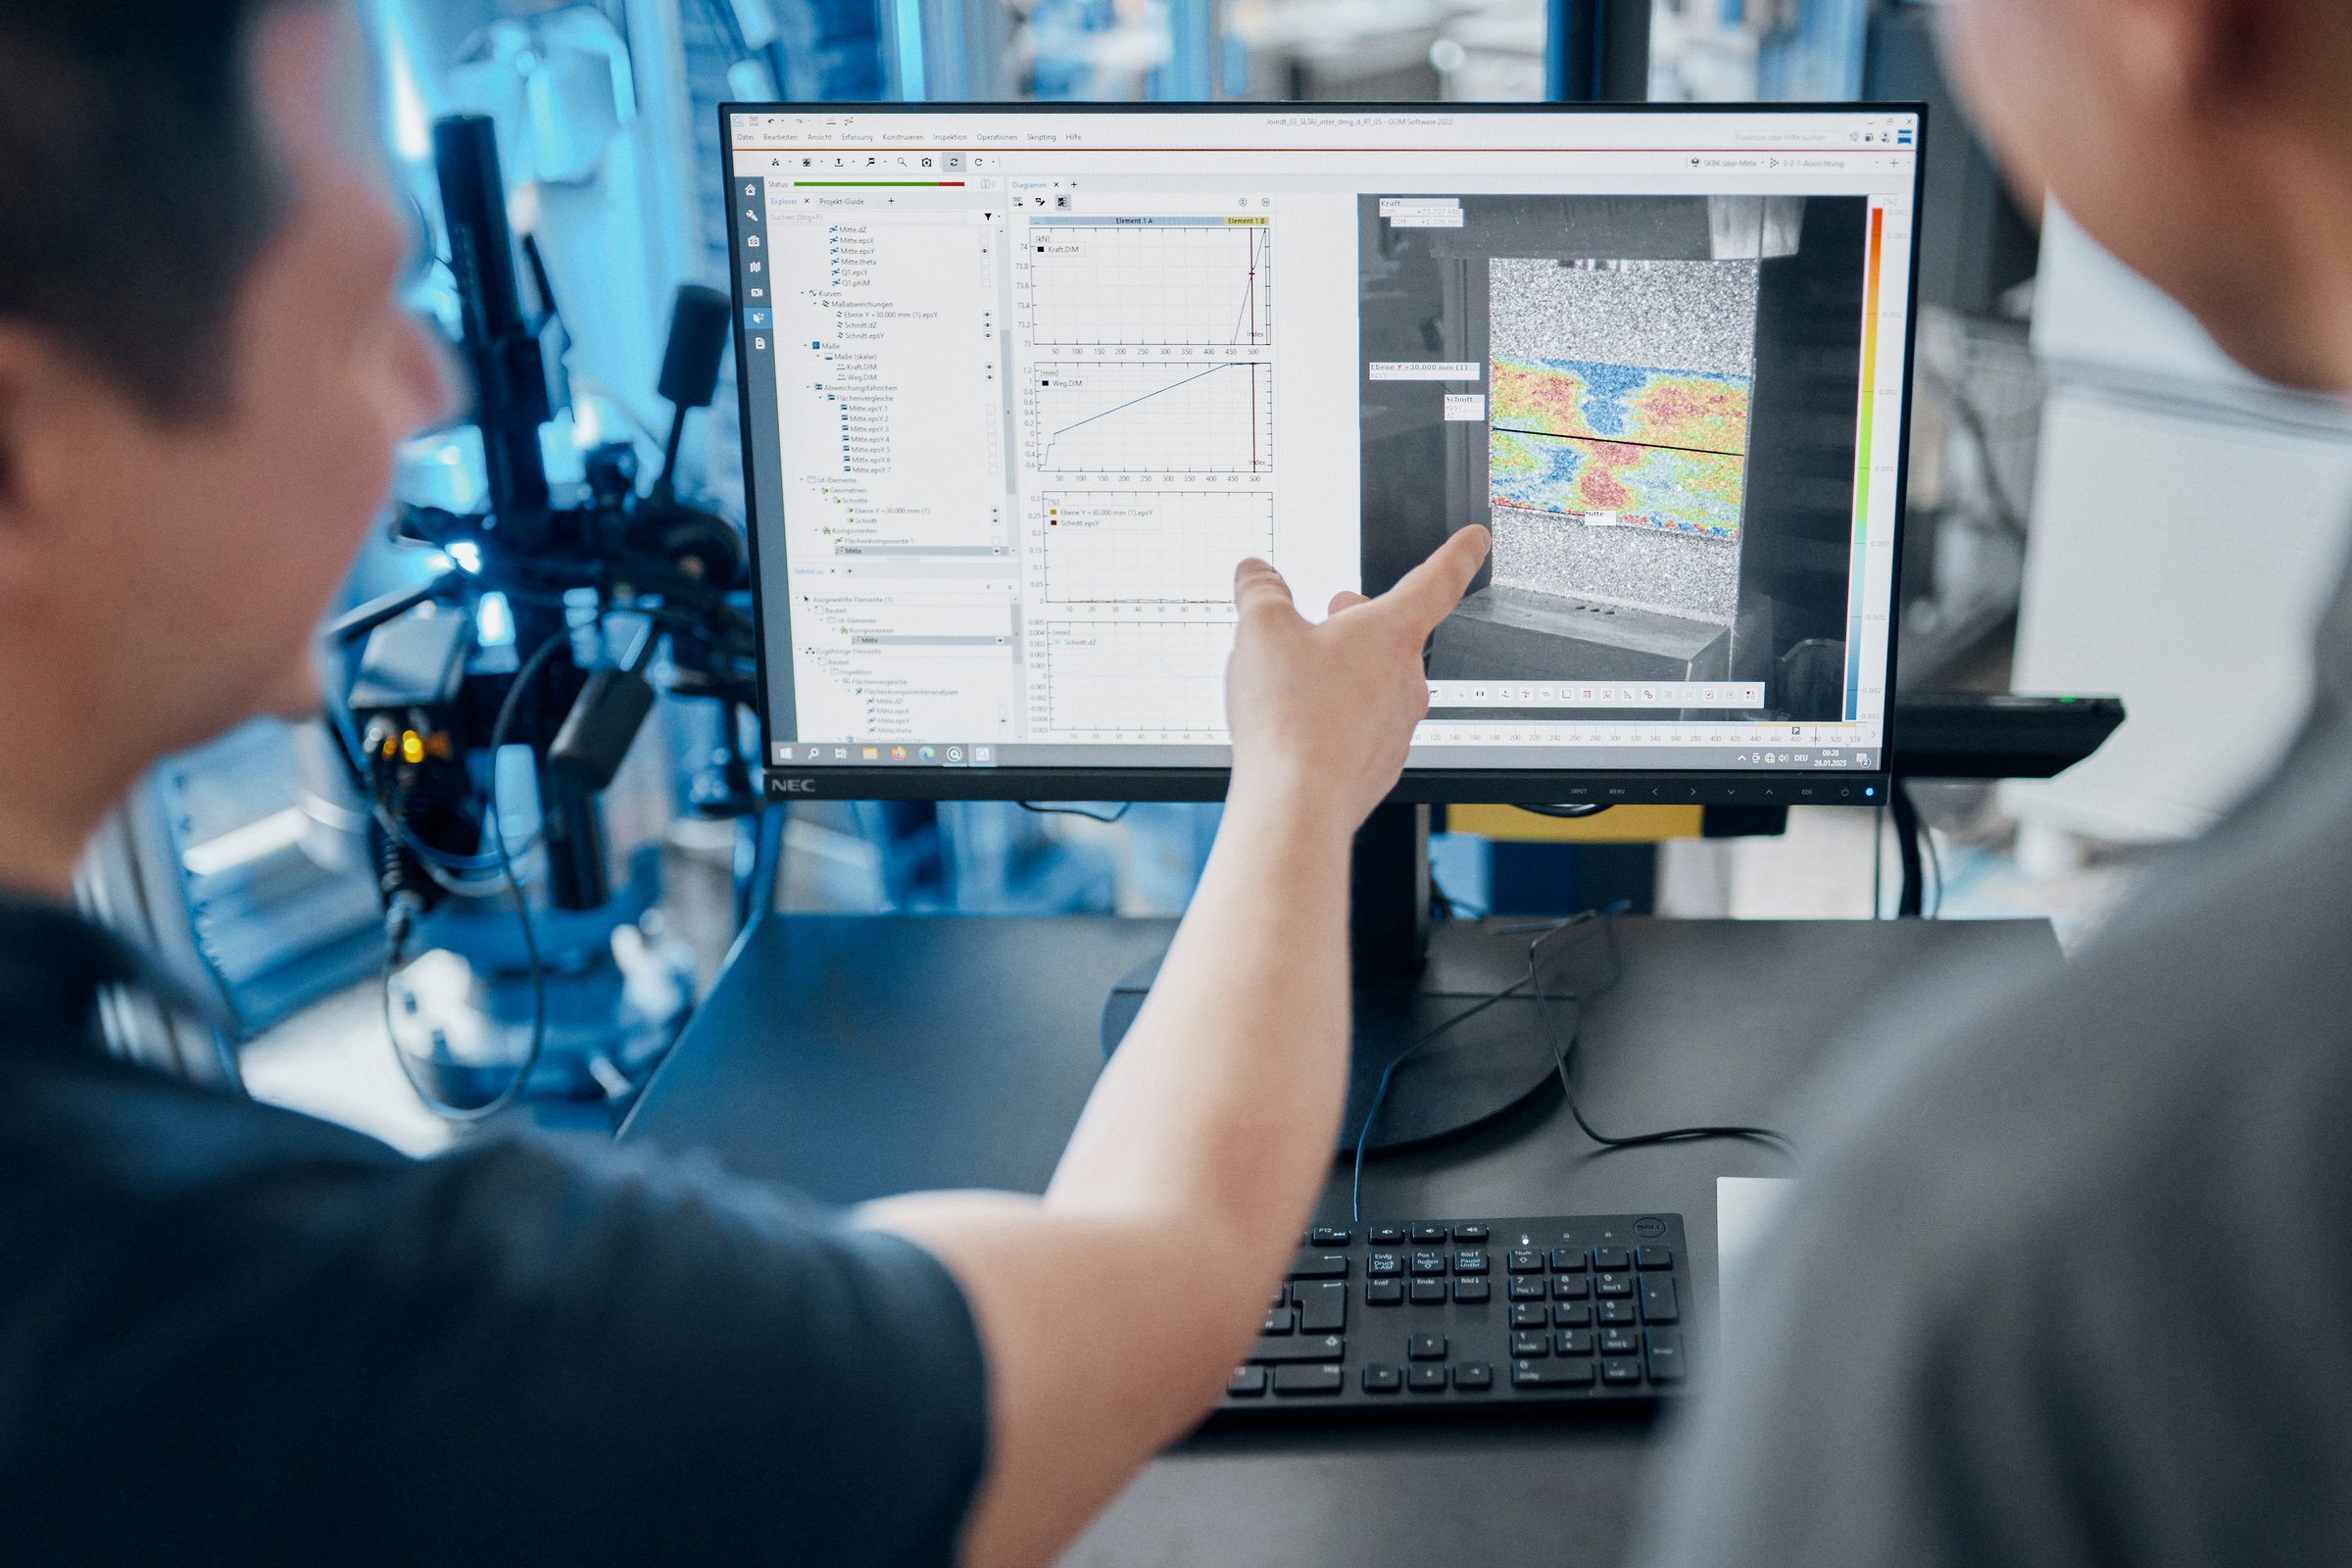
Unified ZEISS metrology software stack
ZEISS Quality Suite
Single software environment for DIC, 3D scanning, photogrammetry, and inspection. The Quality Suite hosts CORRELATE, INSPECT, PONTOS, ATOS Professional, and TRITOP modules with shared data, licensing, and reporting.
Professional dynamic motion analysis
PONTOS Professional
PONTOS tracks rigid-body motion across thousands of points in 3D space using stereo cameras and coded markers. Professional adds advanced kinematics, FEA pairing, and report automation.
Inspection and reporting for scan and DIC data
ZEISS INSPECT
ZEISS INSPECT is the inspection environment in the ZEISS Quality Suite. Import ATOS, T-SCAN, TRITOP, and CT data, run GD&T evaluation, deviation analysis, and certified reporting. Available in a free tier for review and a Professional tier that adds full GD&T workflows, automation, and templated reporting.
Trilion-branded multi-camera digital video capture
Trilion Snap 10
Trilion Snap 10 is the Trilion-branded build of NorPix StreamPix, supported and configured by Trilion engineers. Drives synchronized multi-camera capture across high-speed, thermal, and machine-vision sensors from a single timeline.
Reverse engineering and mesh processing for scan data
Geomagic
Geomagic (Oqton, formerly 3D Systems) turns 3D scan data from ATOS and T-SCAN systems into clean meshes, parametric CAD, and inspection-ready geometry. The standard pick when scan-to-CAD or surface repair is the deliverable.
Native scan-to-CAD inside the ZEISS Quality Suite
ZEISS Reverse Engineering (ZRE)
ZRE adds reverse engineering tools directly to the ZEISS Quality Suite. Build parametric features and surfaces from ATOS, T-SCAN, and TRITOP scans without leaving the ZEISS environment, keeping inspection and reverse engineering on one license stack.
Tiered support and lifecycle program for Trilion systems
Trilion Care
Trilion Care is the support and lifecycle program behind every Trilion-deployed system. Tiered packages cover routine recertification, software updates, refresher training, and priority engineering response so optical metrology programs stay audit-ready year over year.
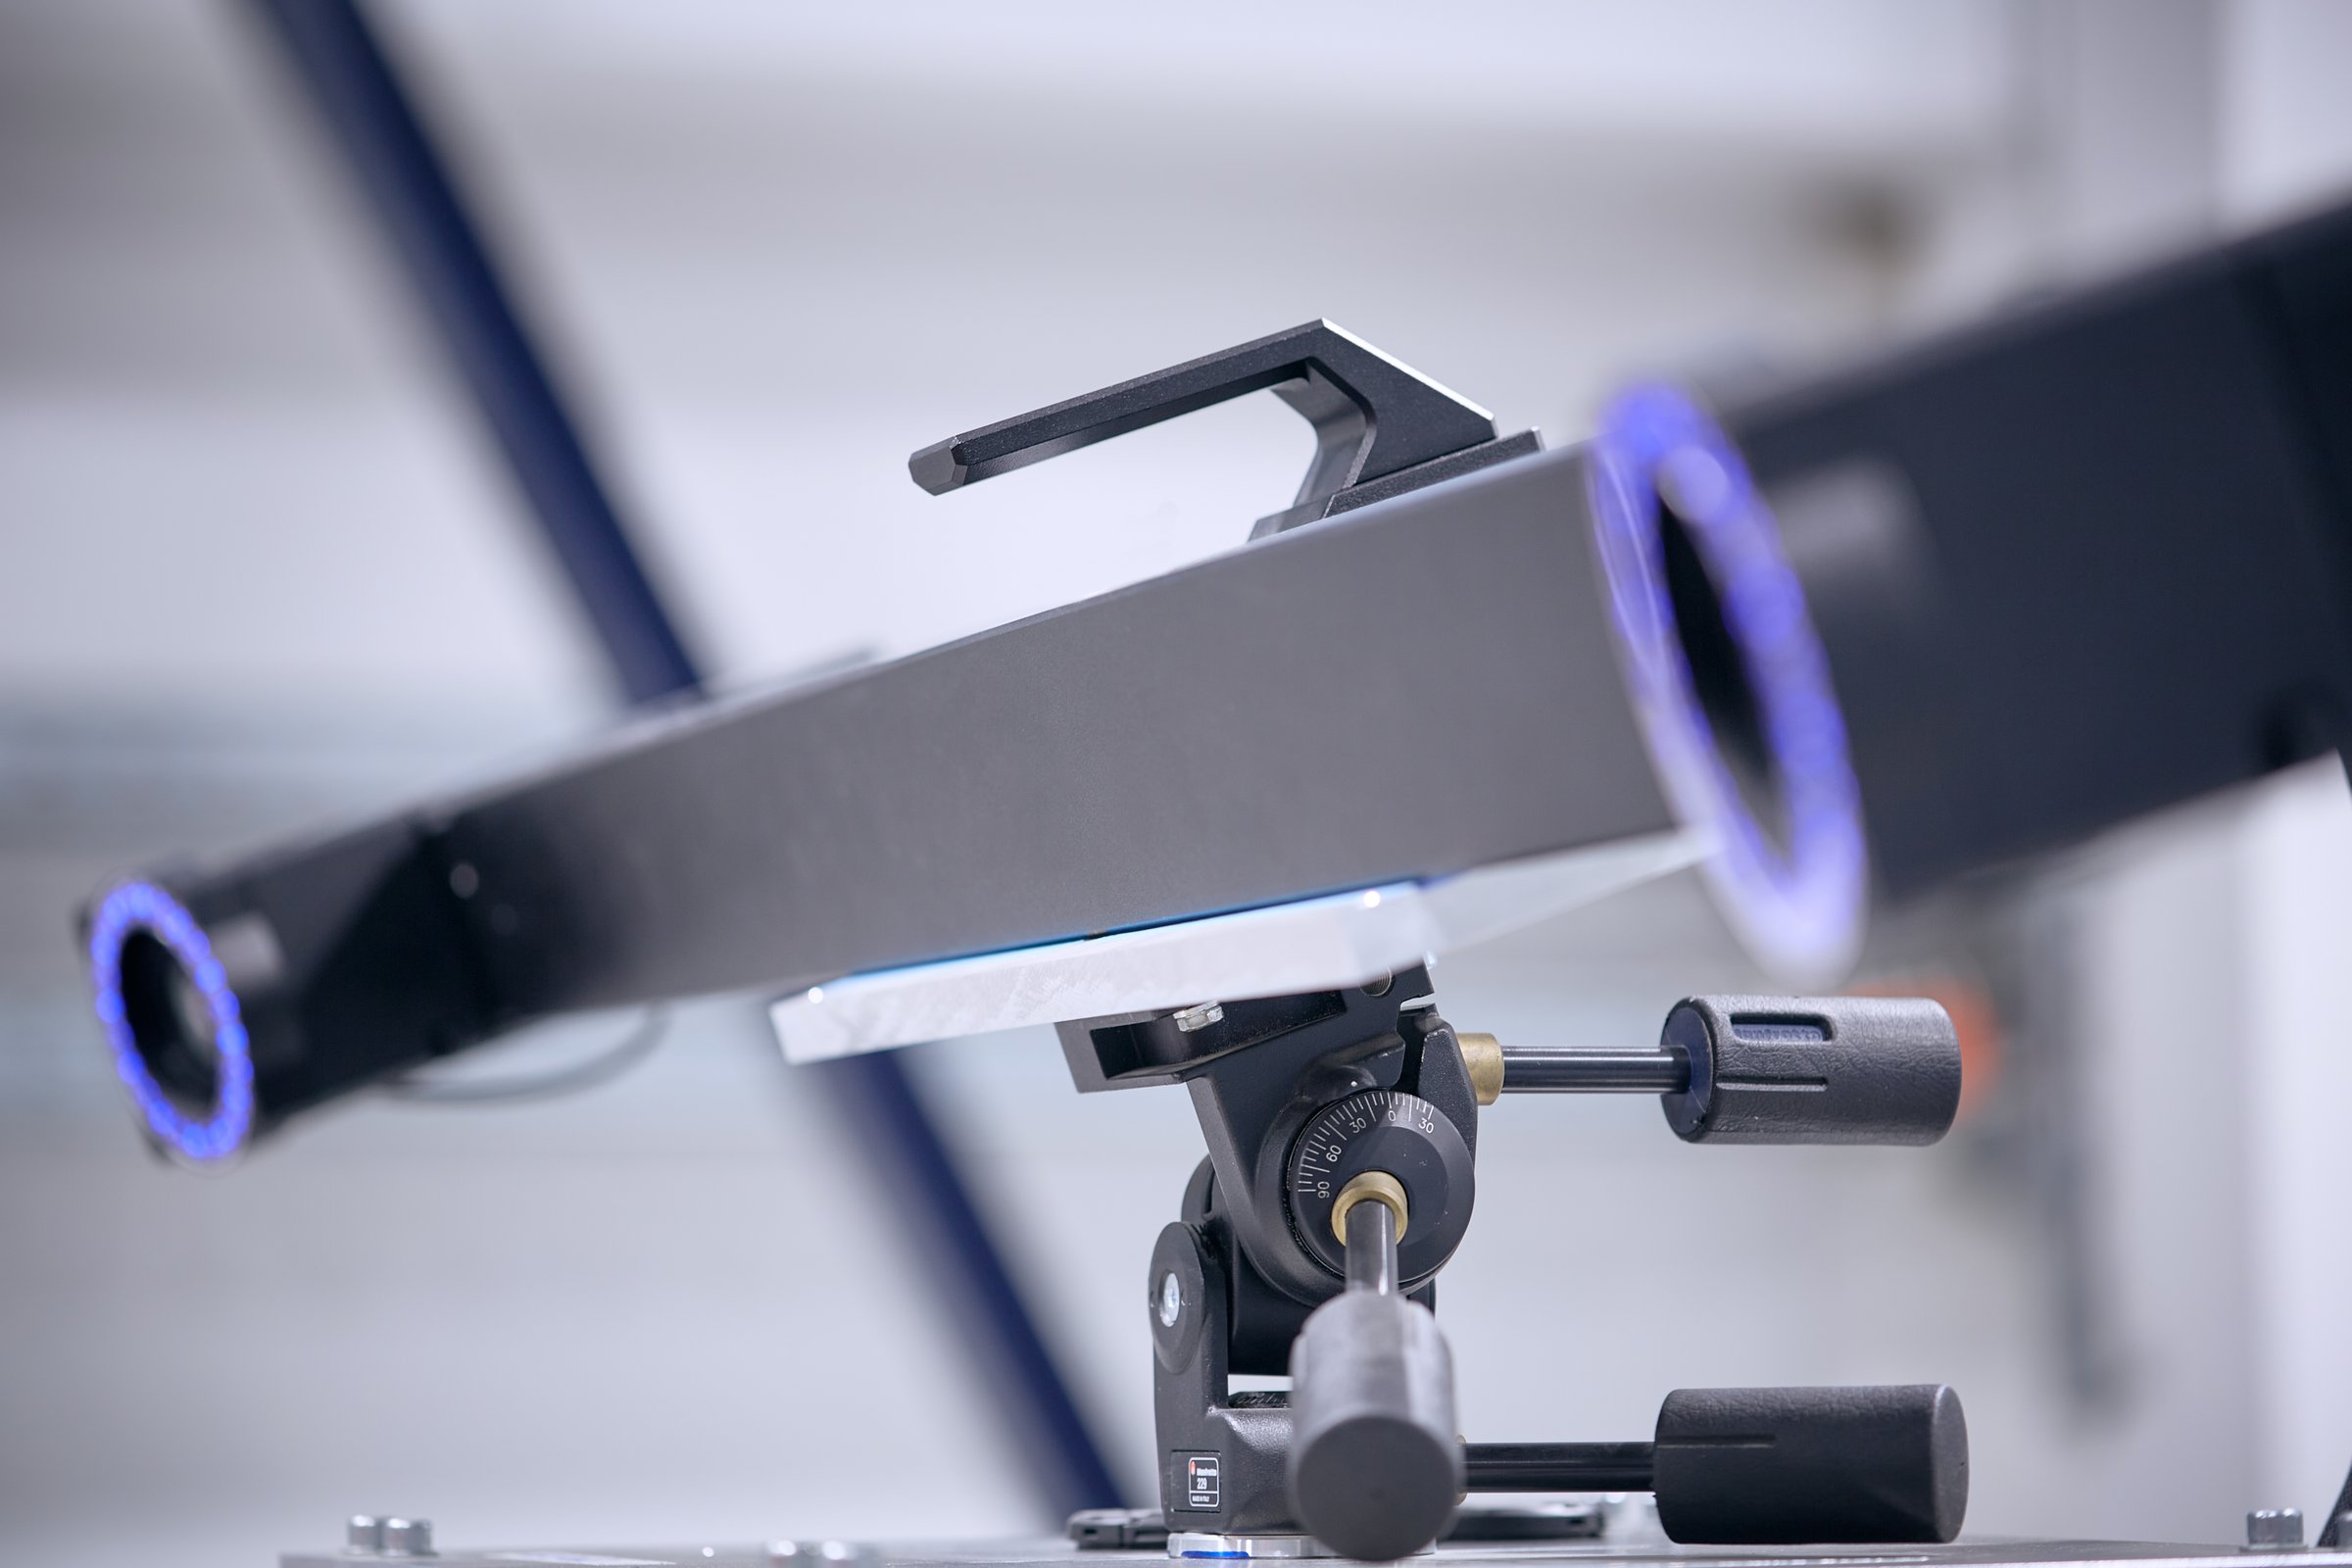
Real-time motion tracking with PONTOS
PONTOS Live
PONTOS Live runs the PONTOS motion-tracking workflow in real time. Stream live 6-DOF rigid-body motion across hundreds of points to operators and engineers during the test, not after, so go and no-go calls happen on the spot.
Accessories
Lighting, mounts, calibration, and supporting hardware
High-output LED lighting for high-speed imaging
GS Vitec QX Lights
MultiLED QX-class continuous LED lights from GS Vitec deliver flicker-free, high-flux illumination for high-speed and thermal imaging tests. The light spectrum and intensity hold steady across long captures so DIC and motion analysis stay quantitative.
Multi-channel controller for GS Vitec MultiLED arrays
GS Vitec G8X Controller
The G8X drives multiple MultiLED QX fixtures from one panel, with per-channel intensity, sync triggering, and overheat protection. Built for test cells where lighting is choreographed with the camera trigger.
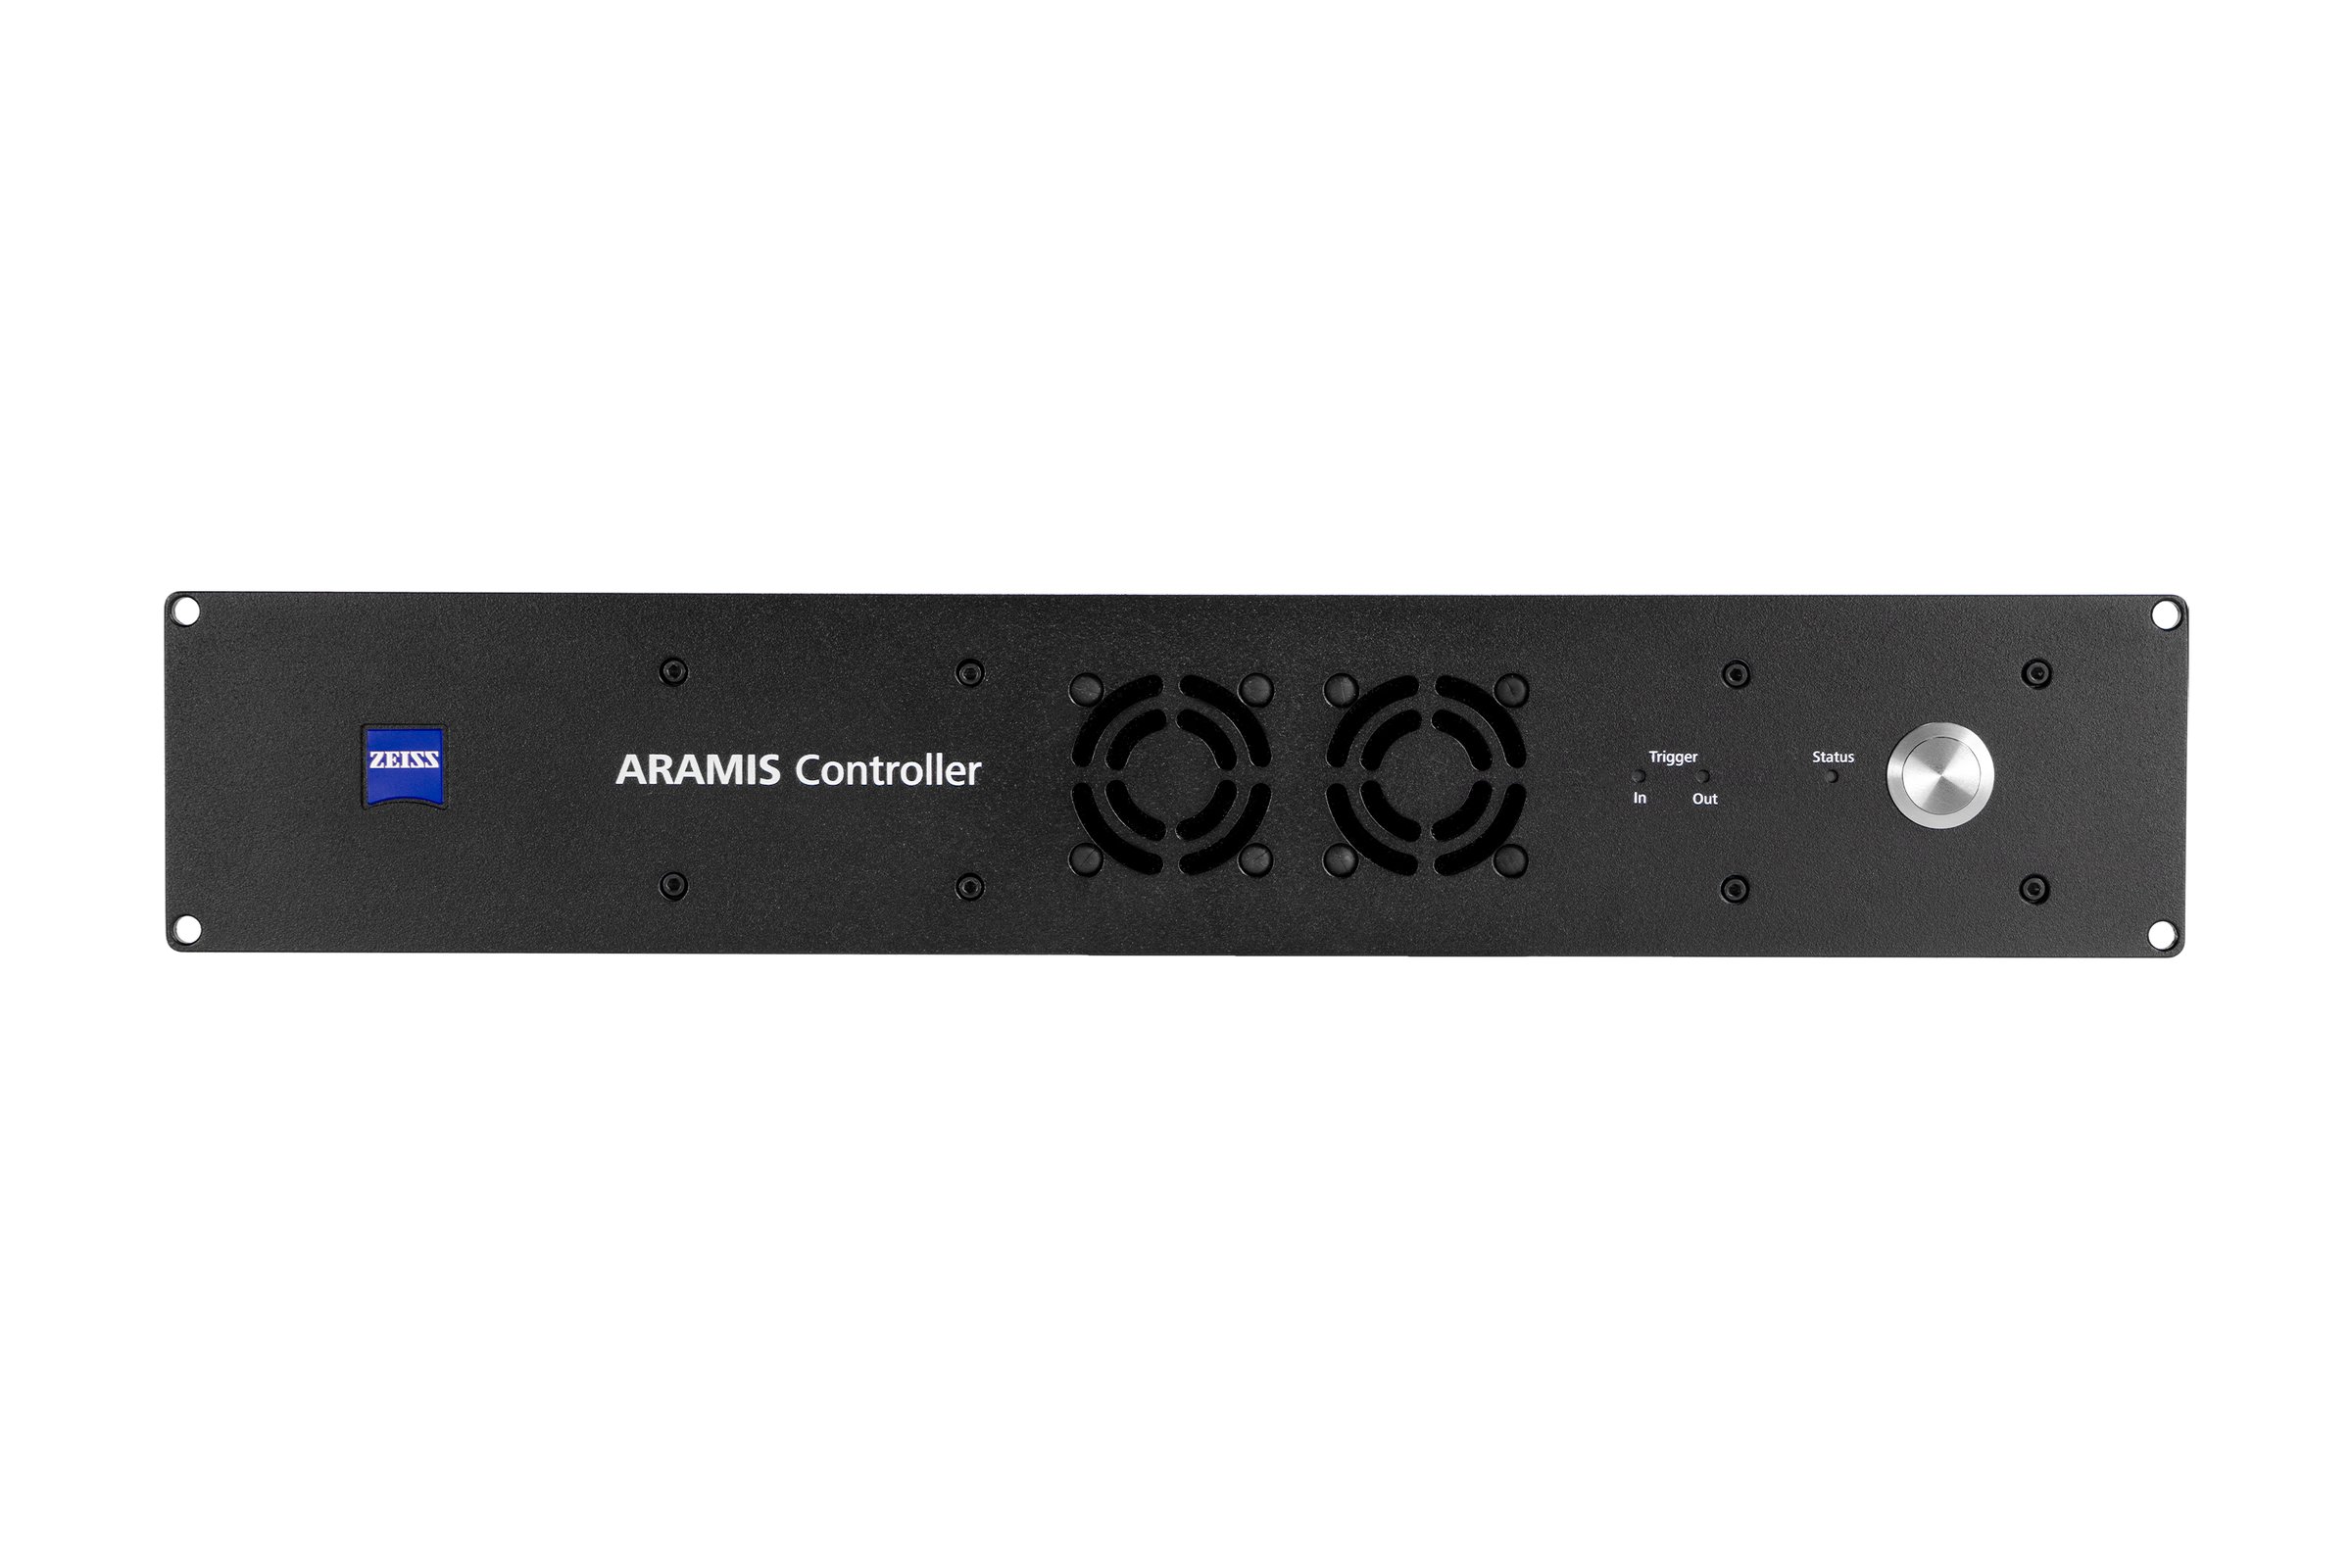
Sync, trigger, and power for ARAMIS systems
ARAMIS Controller
The ARAMIS Controller is the hardware control unit behind every ARAMIS deployment. Handles camera sync, external trigger inputs, and load-frame integration so DIC captures stay aligned with mechanical test signals.
.png)
Physical Simulation Systems for Materials Research and Manufacturing
Gleeble Thermo-Mechanical Simulation System
Gleeble's line of thermo-mechanical simulators purpose-built to address the most demanding challenges in materials testing. Whether you're developing next-generation alloys, optimizing manufacturing processes, or validating material performance under extreme conditions, Gleeble's physical simulation systems deliver the precision, repeatability, and control that materials scientists and engineers demand.
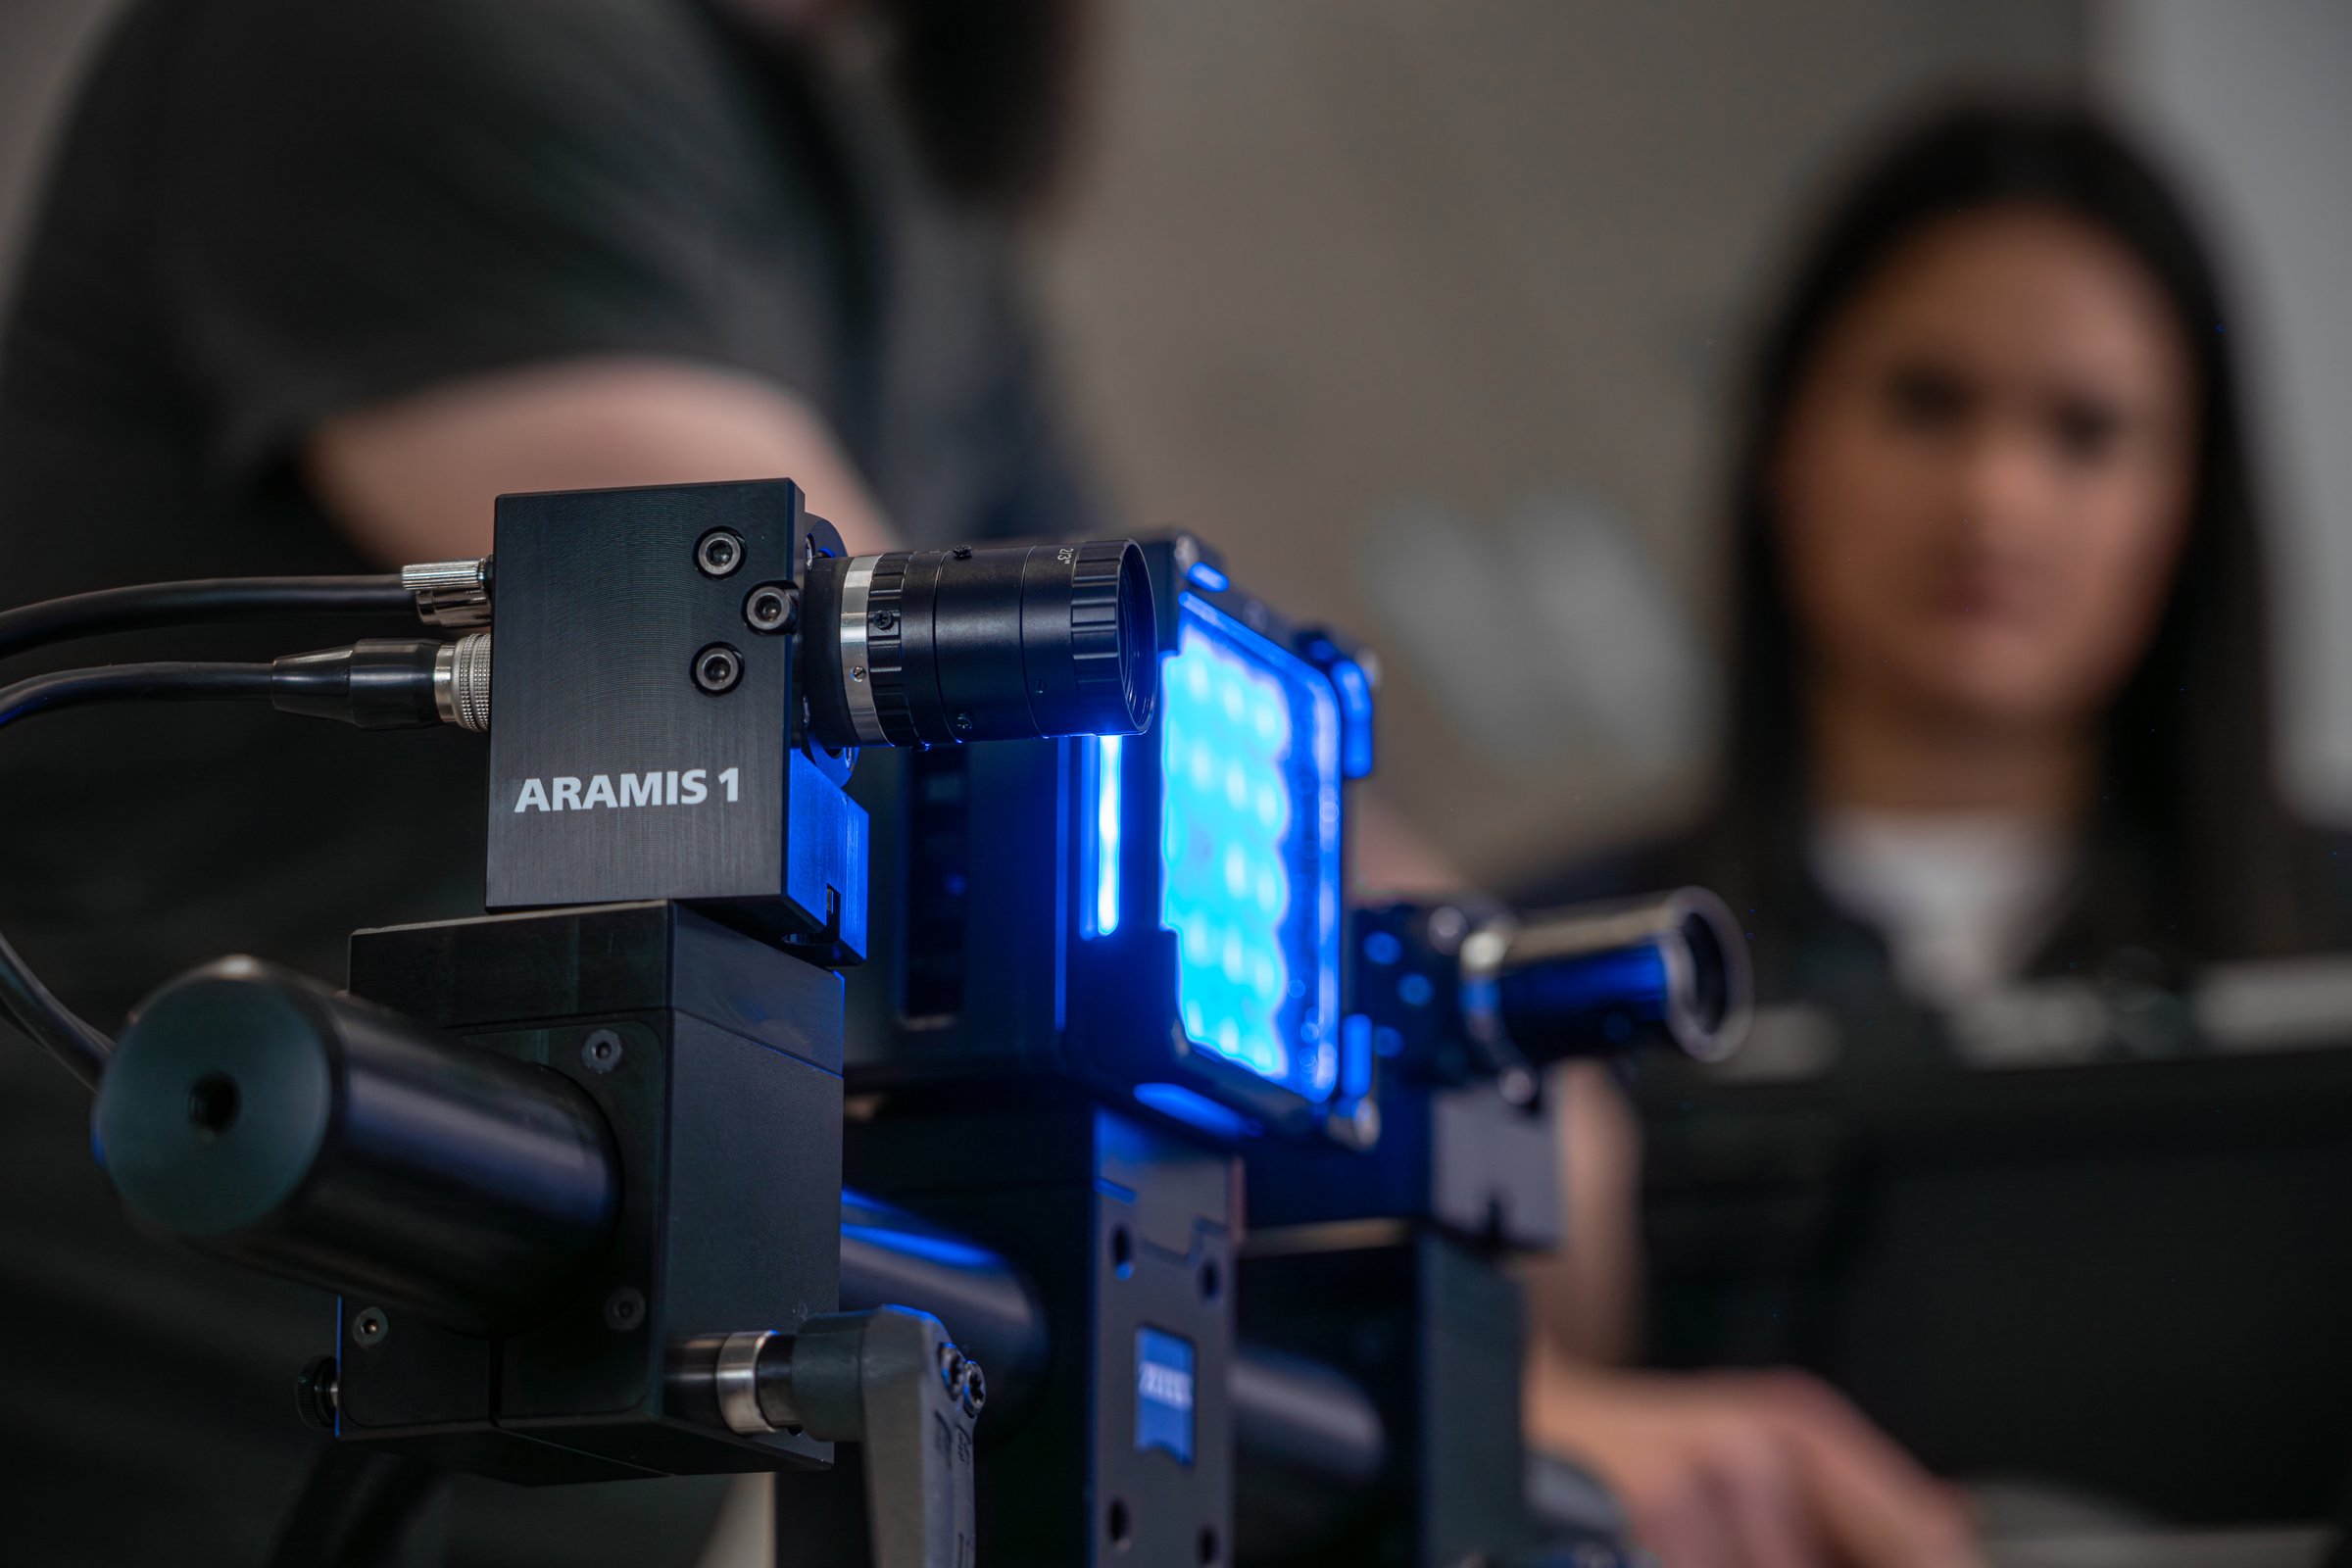
DIC illumination for ARAMIS systems
ZEISS B45 Lights
B45 LED light units provide consistent, even illumination across the ARAMIS field of view. The light pattern is tuned to keep speckle contrast high and exposure stable across the full measuring volume.