
 Trilion Academy
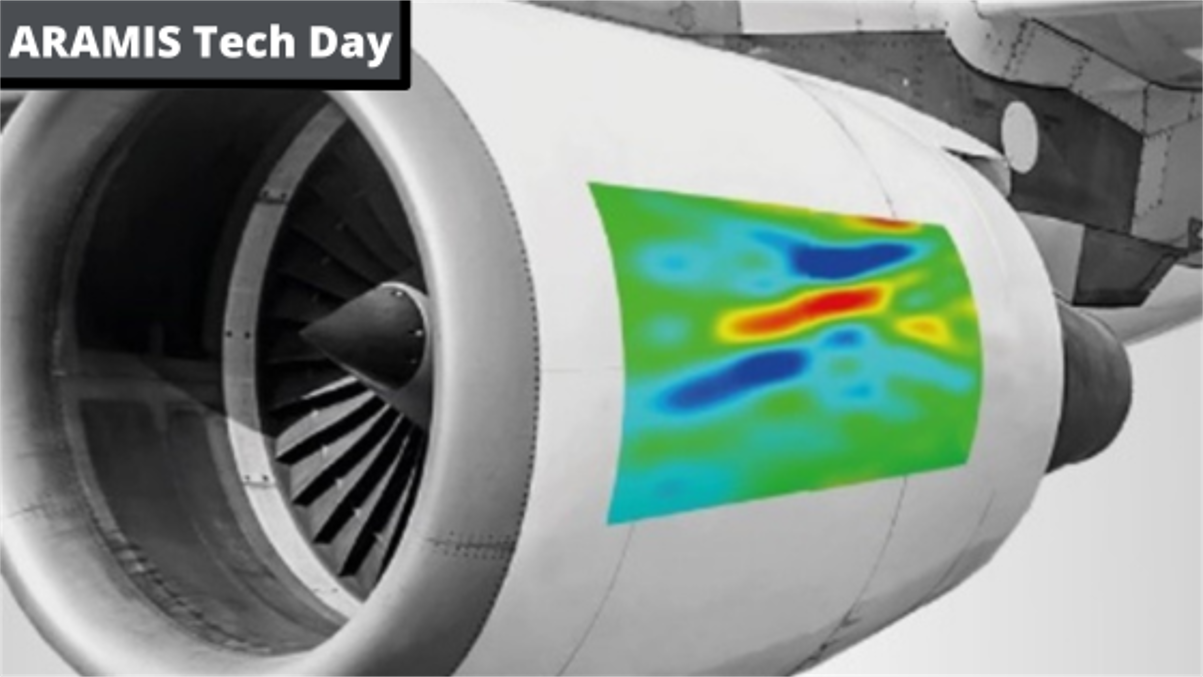
ARAMIS Tech Day
Join us for our in-person ARAMIS Tech Day course on October 14th -15th in Santa Ana, CA, from 9:30 am to 5:00 pm. Our ...
Register →Digital Image Correlation
Measure strain and movement across an entire surface—without contact.
ZEISS ARAMIS Optical Strain uses camera-based Digital Image Correlation (DIC) to measure full-field 3D strain, displacement, and deformation without contact, from material coupons to full-scale structures.
Traditional strain gauges, extensometers, and displacement sensors measure locations chosen before a test. When critical areas are uncertain, unexpected strain concentrations, crack paths, and deformation modes can remain unseen. We compare the approaches directly against strain gauges, extensometers, displacement sensors, and vibration sensors.
ZEISS ARAMIS Optical Strain measures how a visible surface changes under load, without contact. Instead of returning only a few readings, it produces full-field color maps and numerical data showing where a part stretches, bends, buckles, cracks, or fails and how that behavior develops throughout the test.
A random, high-contrast speckle pattern is applied to the test surface, and a calibrated camera pair records its three-dimensional shape and movement. ZEISS CORRELATE software uses Digital Image Correlation to track thousands of small areas as the object deforms.
From the same images, ARAMIS Optical Strain calculates full-field strain, 3D displacement, deformation, velocity, acceleration, rotation, and six-degree-of-freedom motion. Engineers can also track reference markers or add virtual strain gauges, extensometers, and displacement sensors after testing. Because measurement is non-contact, the system does not physically load or stiffen the test object.
ARAMIS Optical Strain helps testing and development teams:
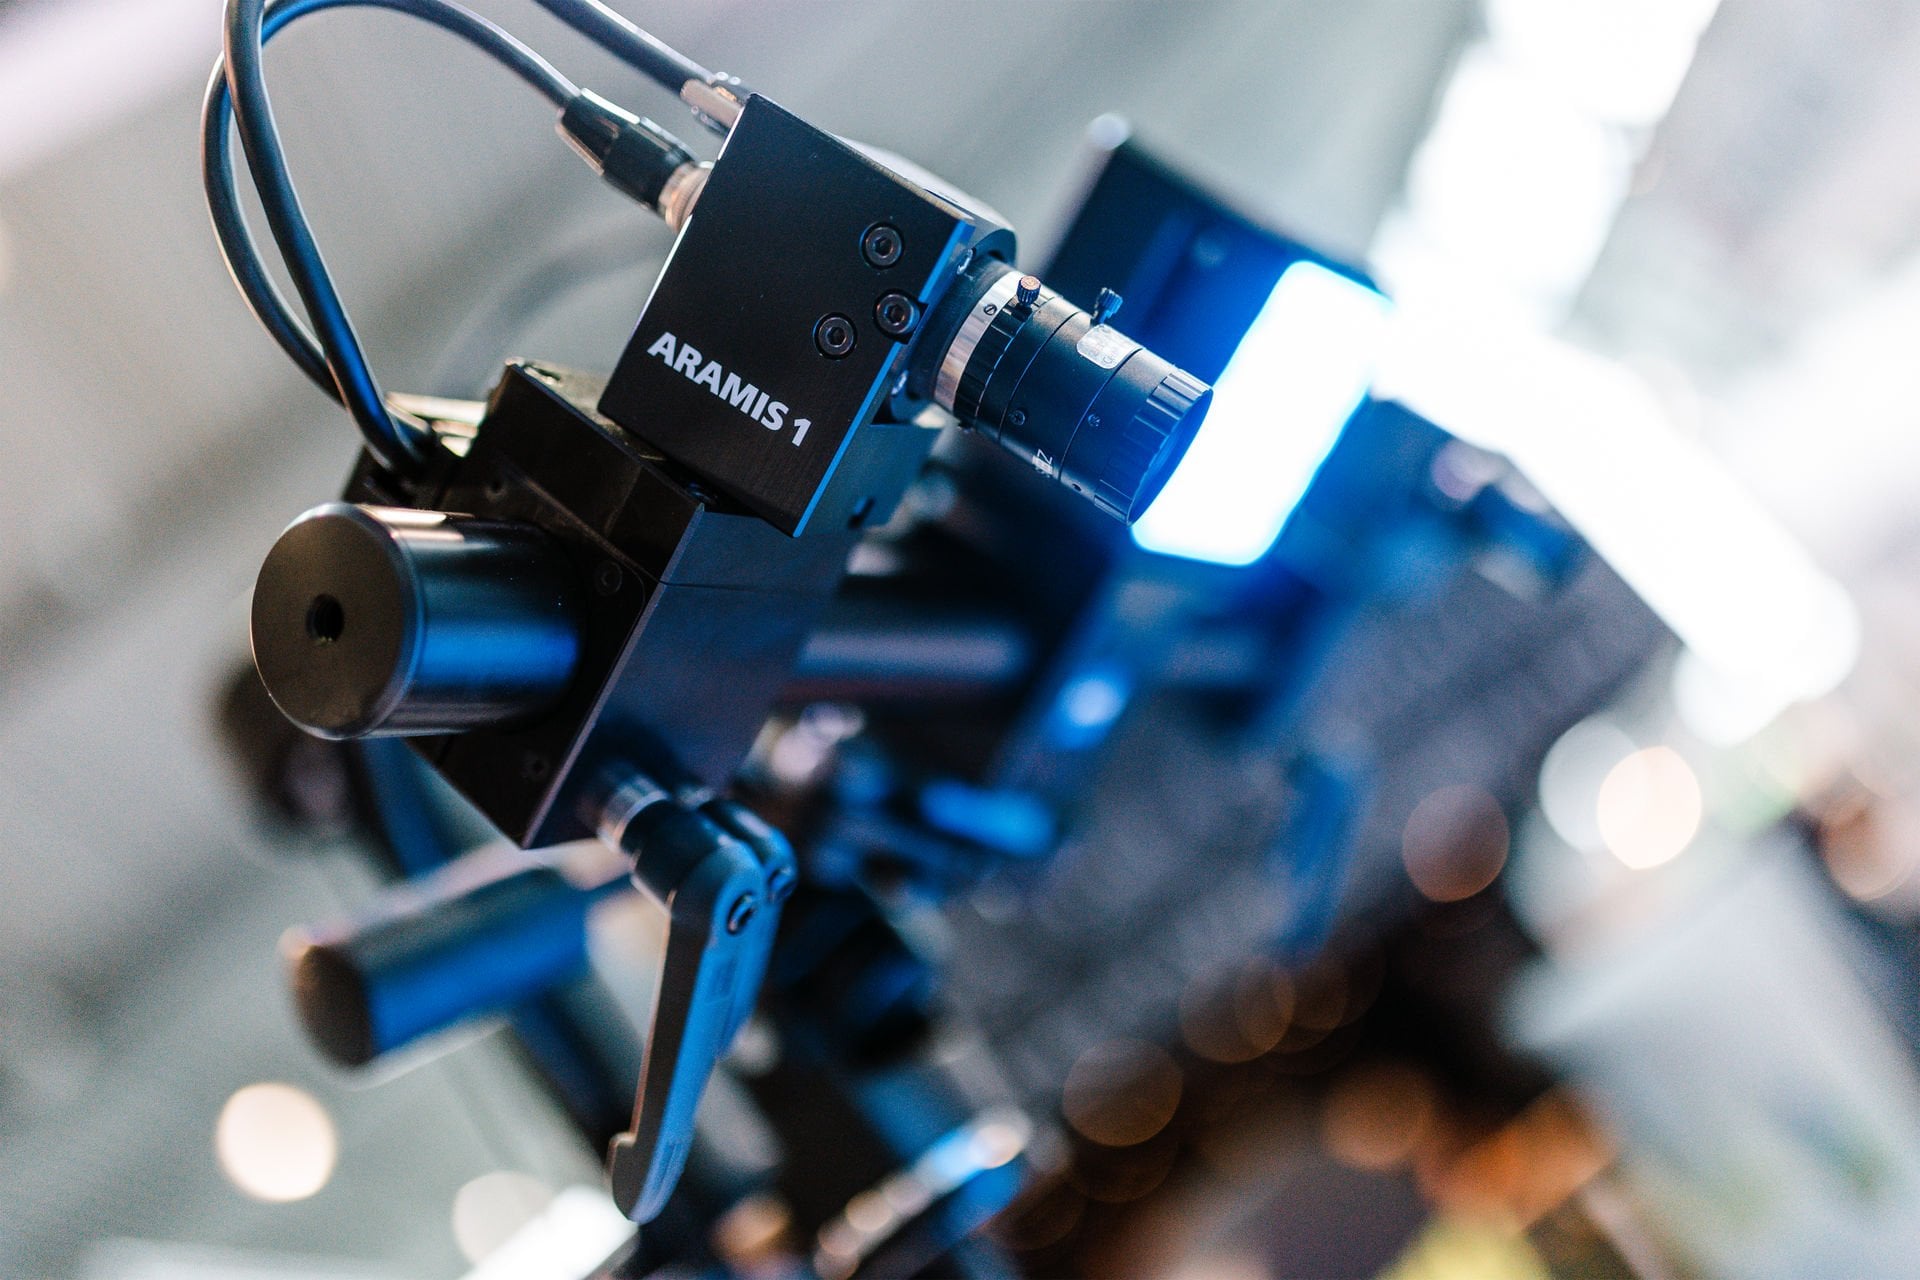
The family scales from a single benchtop sensor to multi-meter structural coverage. ARAMIS 1 suits coupon and small component work on a load frame. ARAMIS Adjustable 12M and ARAMIS Adjustable 24M vary the camera base so one system covers several measuring volumes. ARAMIS 3D 12M fixes the base for repeatable production and laboratory setups, and ARAMIS 3D SRX adds the frame rates needed for high-speed events.
ARAMIS Optical Strain supports ASTM E83-25-aligned verification through the Trilion t.Cert workflow, part of the Trilion Automation Suite. The system is verified against a NIST-traceable t.Check gauge block, and the workflow generates automated pass/fail reports and traceability documentation for quality-controlled and audit-ready testing programs.
Deployed across aerospace and defense, automotive, biomechanics, civil engineering, electronics, additive manufacturing, and material testing programs. The wider DIC community publishes good-practice guidance through the International DIC Society, and you can find practitioners near you in the Trilion DIC Network.
Specifications
Select a configuration based on test-object size, spatial resolution, event speed, temperature, and testing environment.
Trilion engineers can help select the cameras, lenses, lighting, measurement area, frame rate, software, and accessories for your application.
Digital Image Correlation
Entry-Level 3D Optical Testing
Learn more →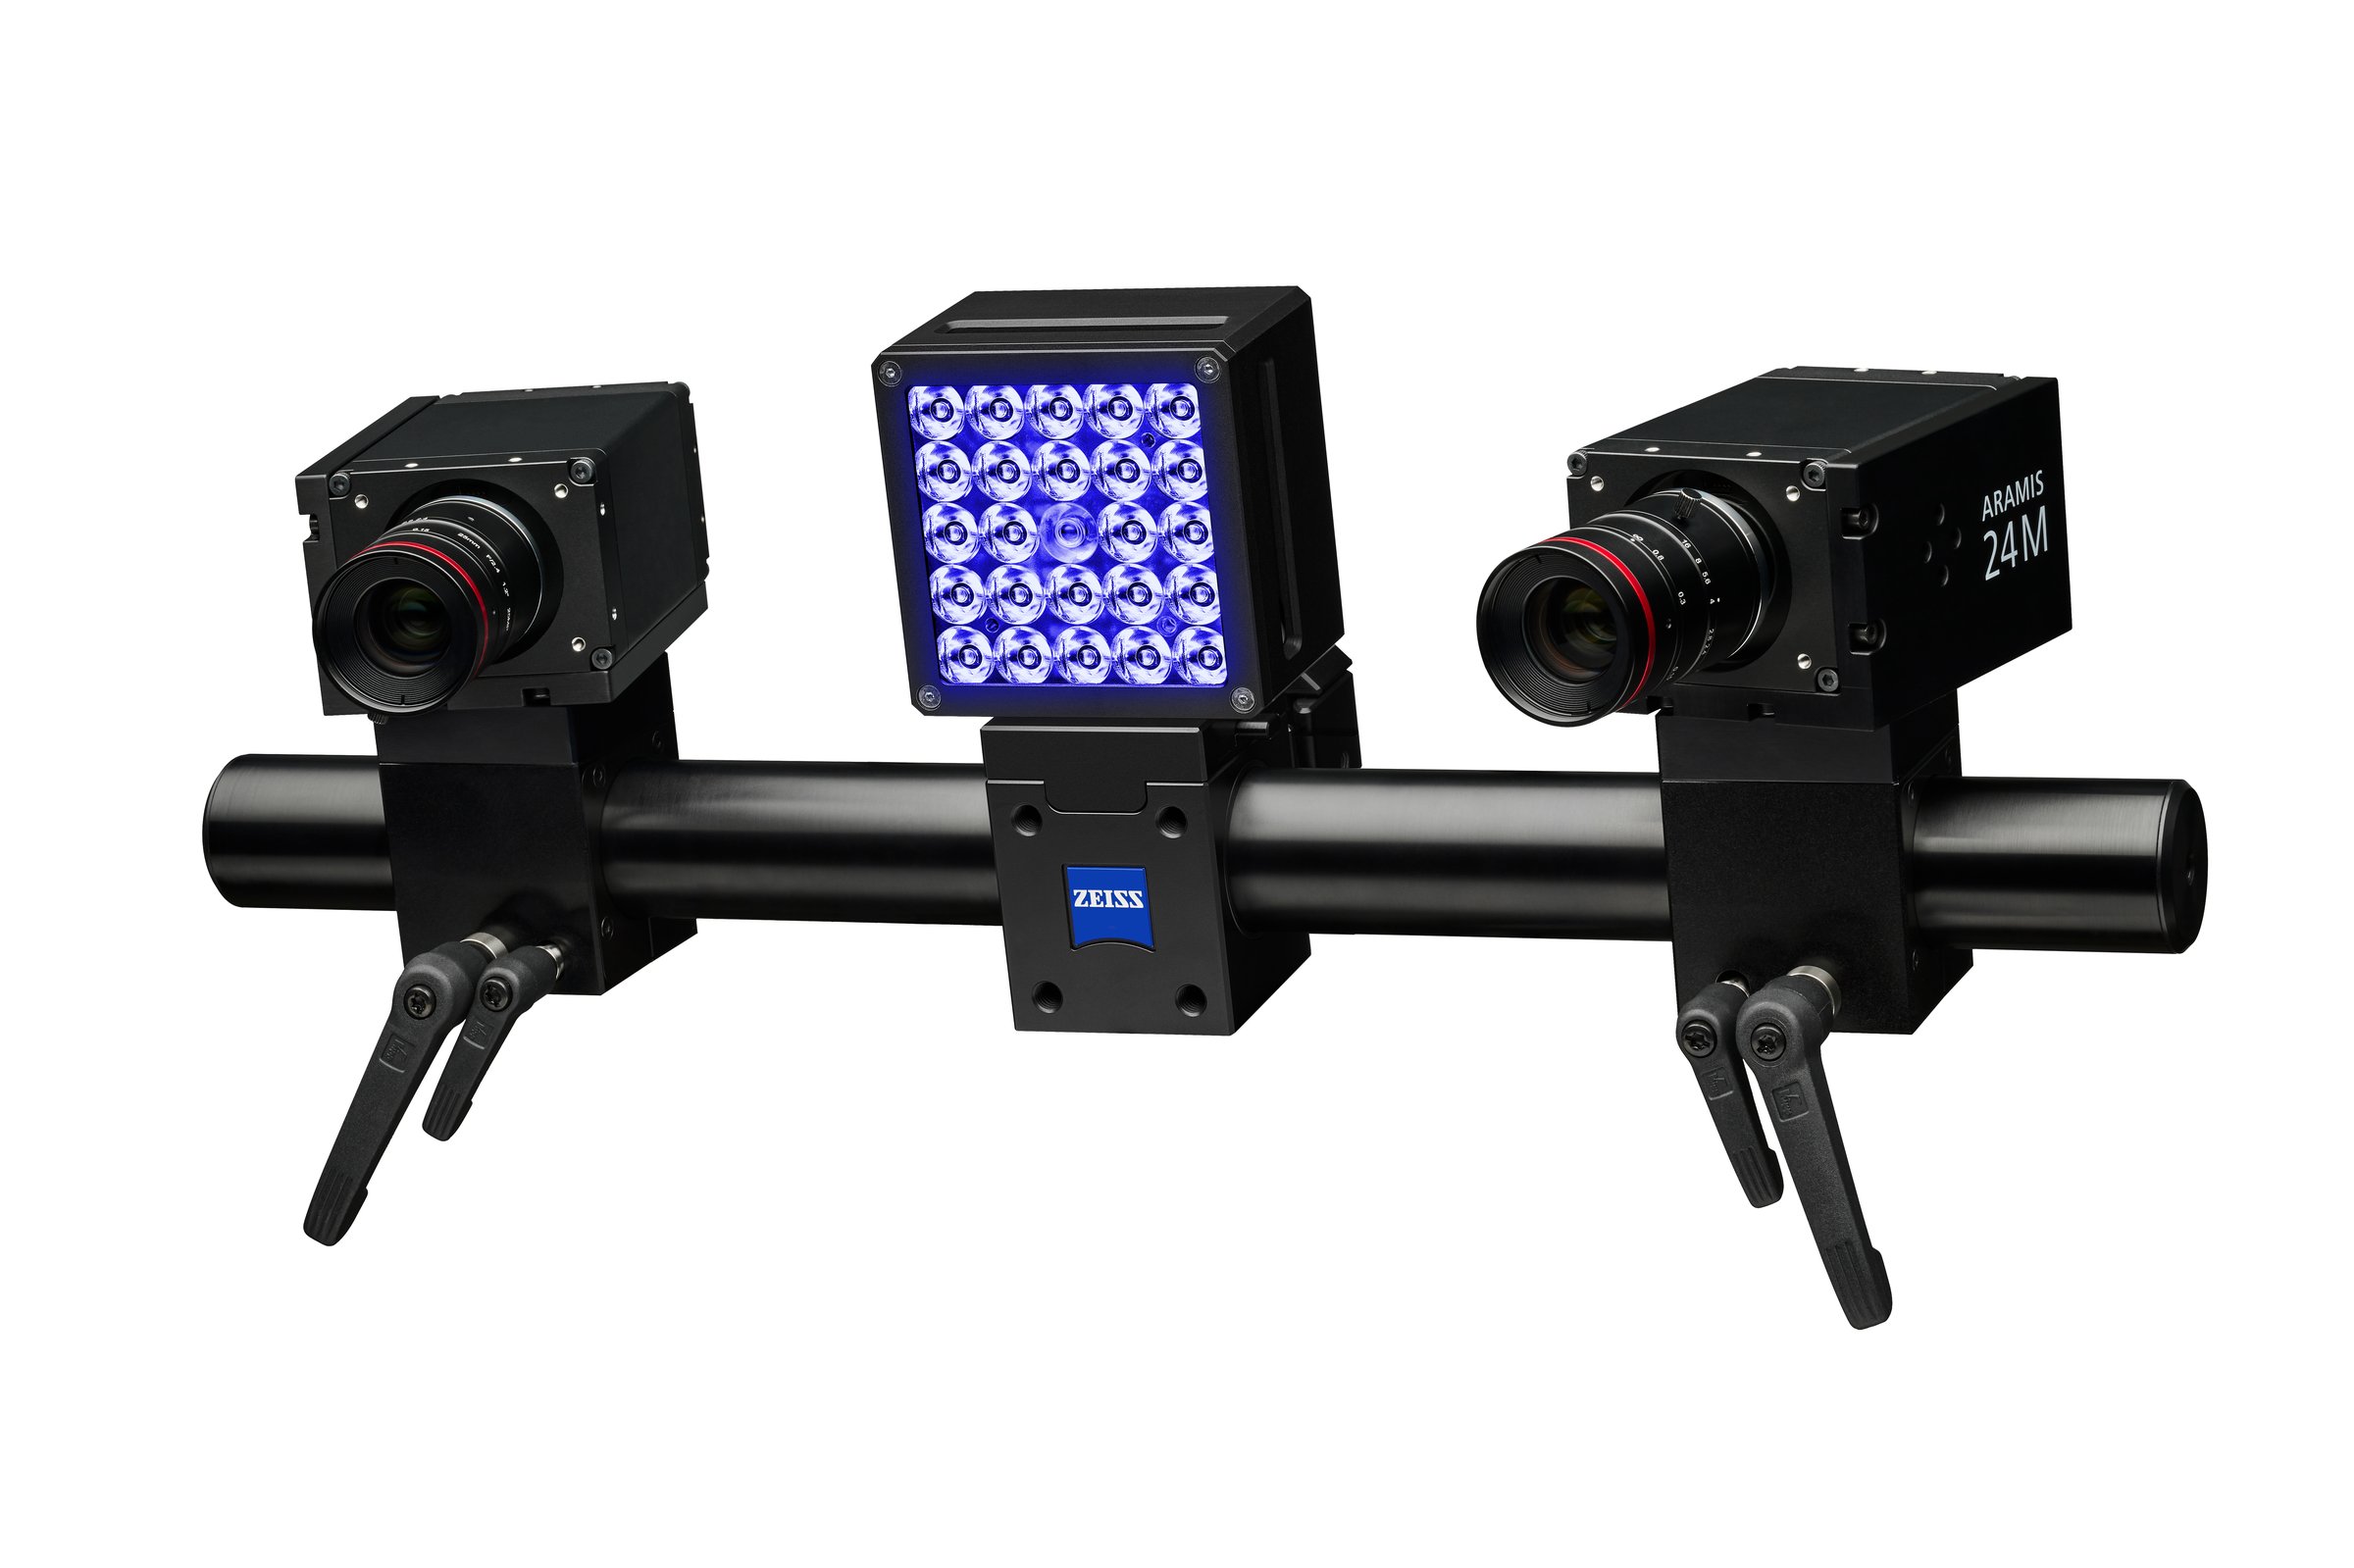
Digital Image Correlation
Flagship 3D DIC System
Learn more →Digital Image Correlation
24 megapixel 3D DIC, on any test machine
Learn more →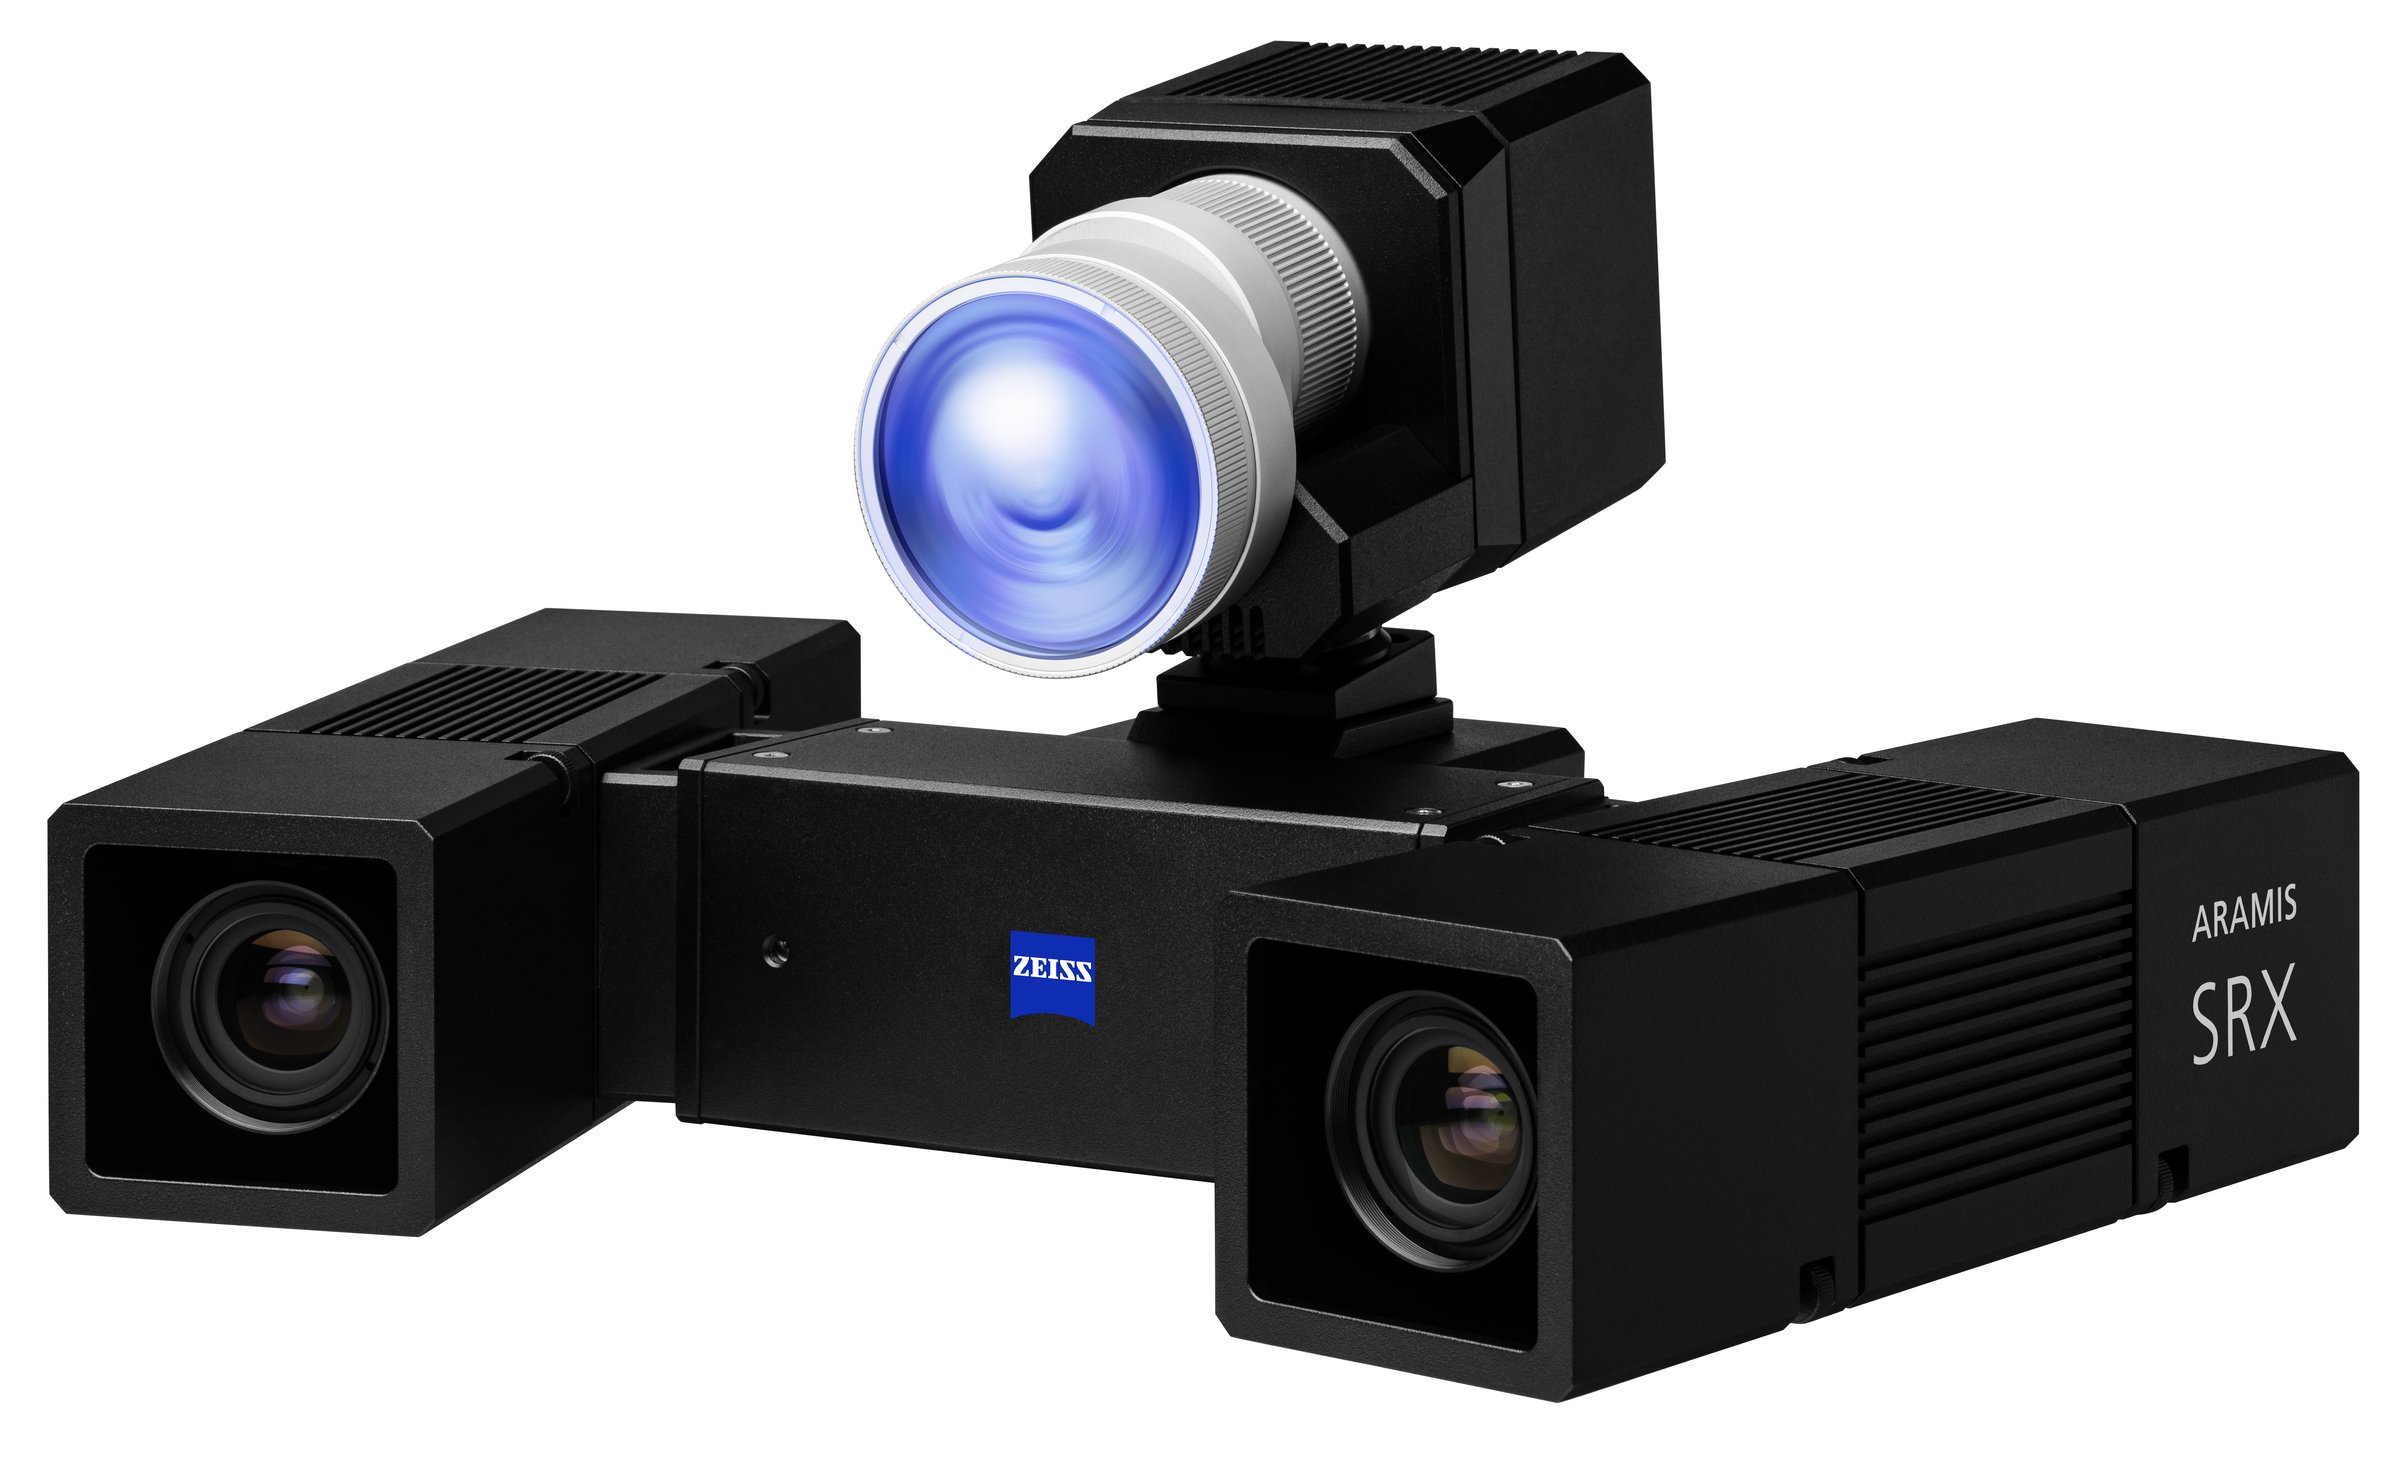
Digital Image Correlation
Flagship 3D DIC & Motion Analysis
Learn more →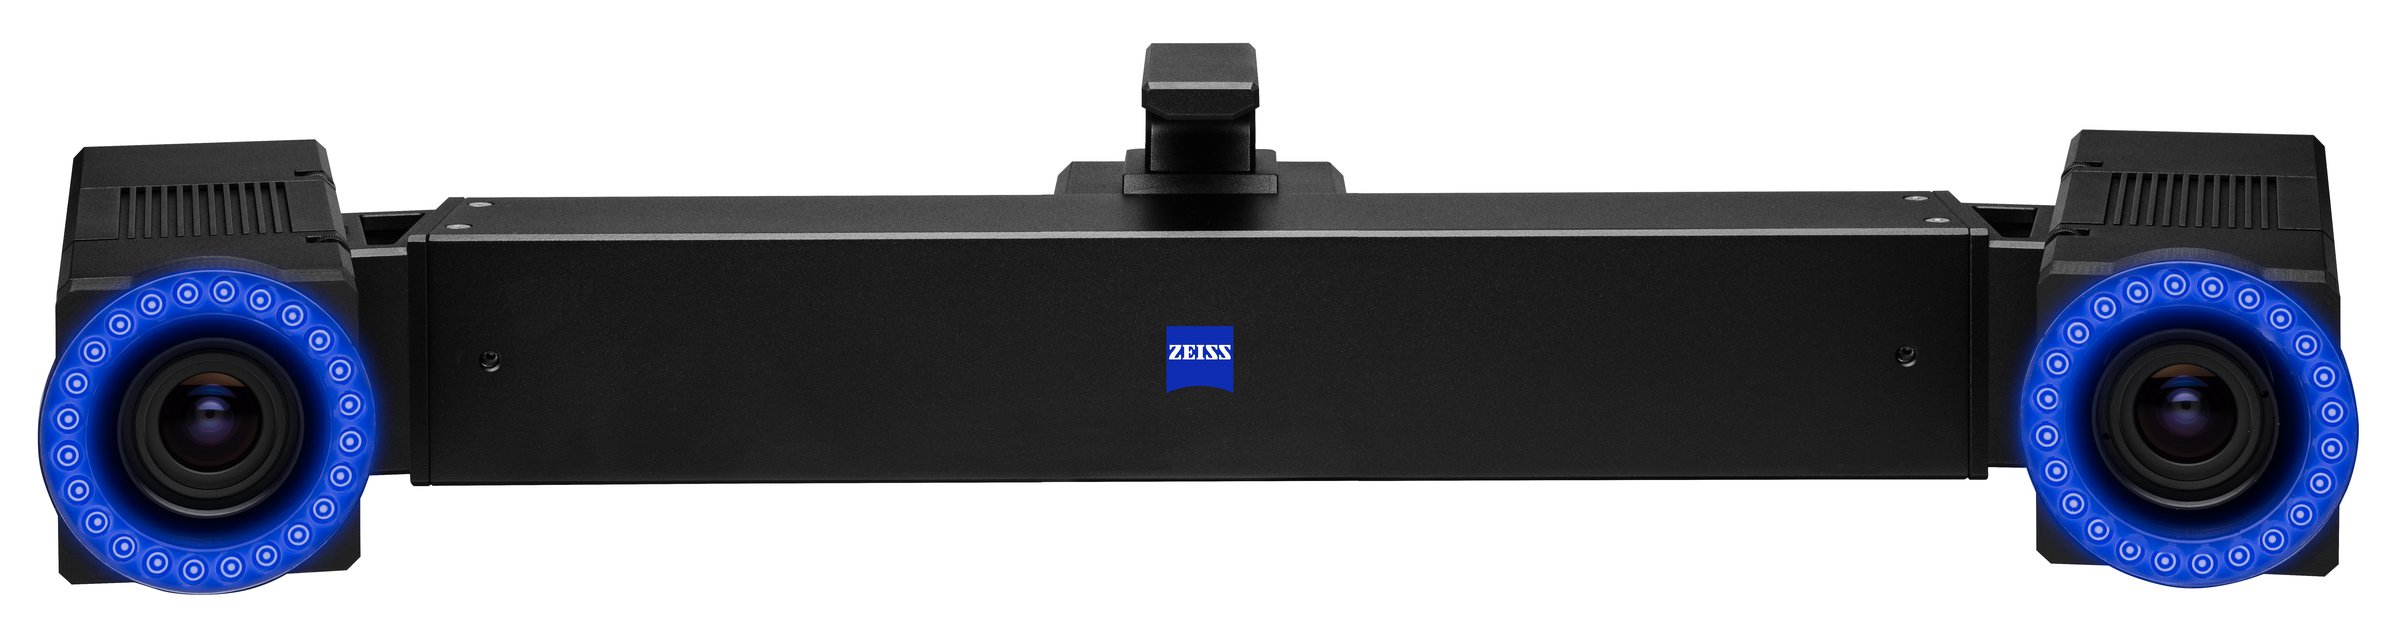
Digital Image Correlation
High-speed 3D DIC for impact and dynamic events
Learn more →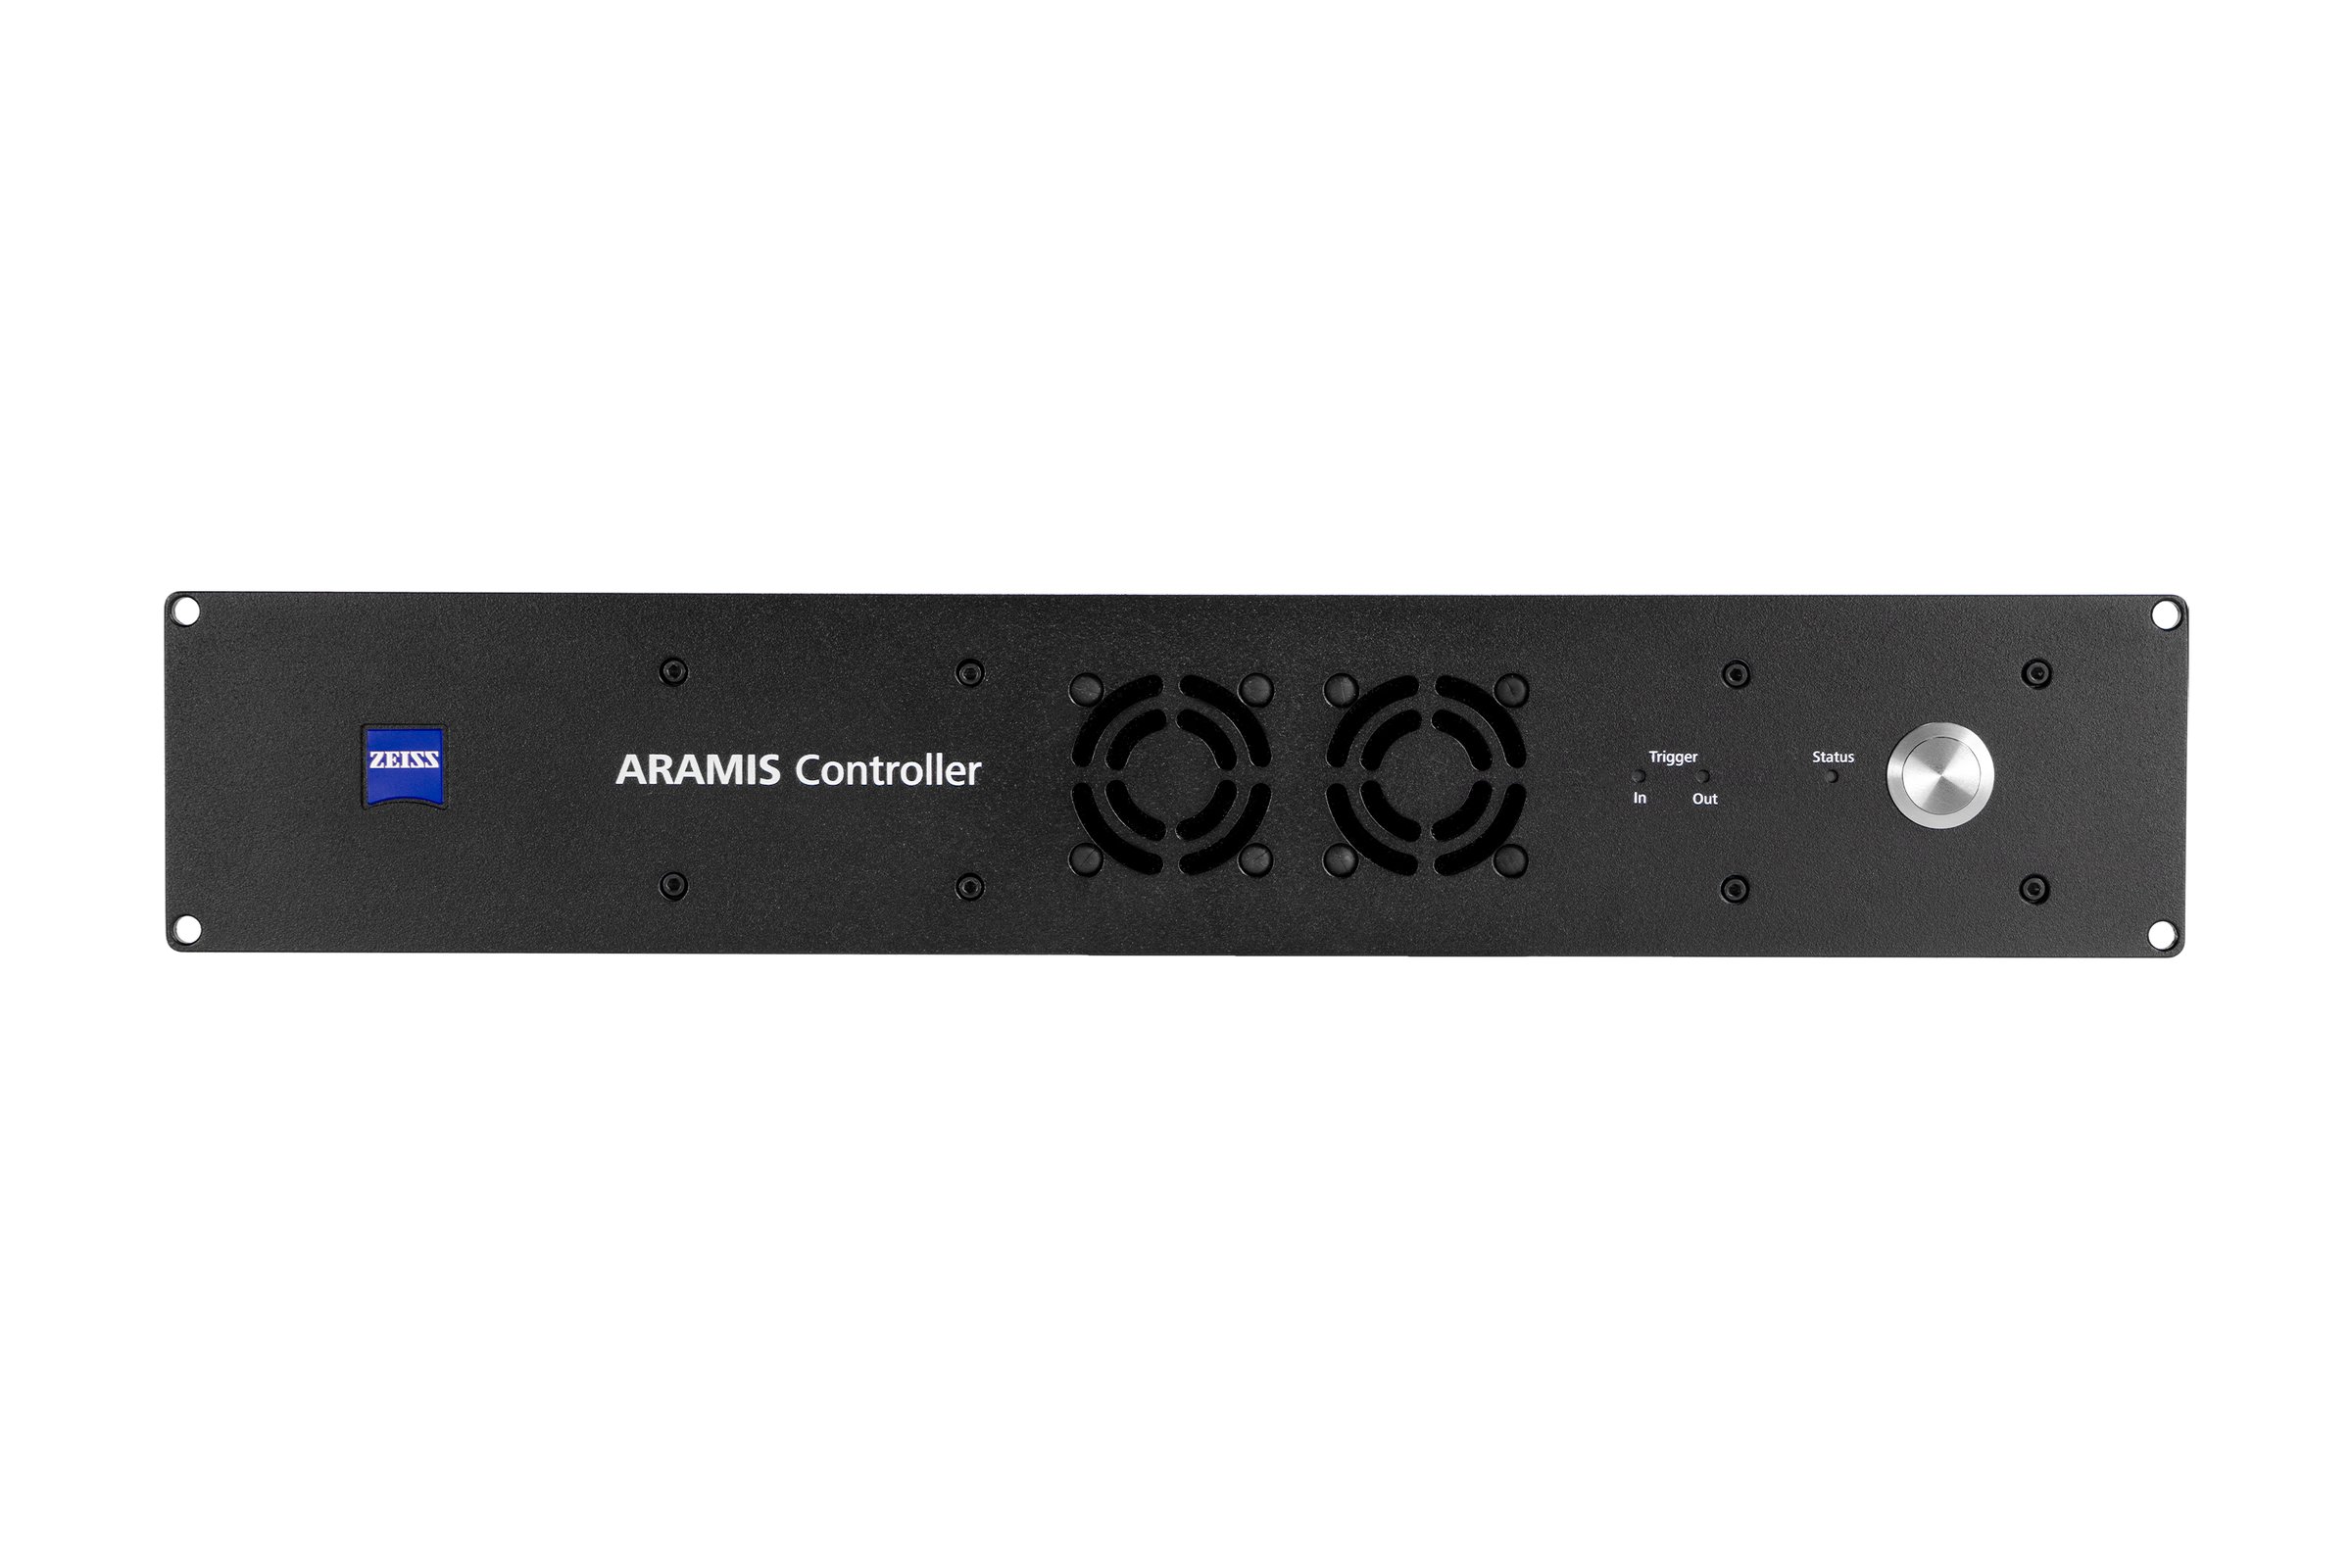
Accessories
Sync, trigger, and power for ARAMIS systems
Learn more →Upcoming Events
Trilion Academy
Join us for our in-person ARAMIS Tech Day course on October 14th -15th in Santa Ana, CA, from 9:30 am to 5:00 pm. Our ...
Register →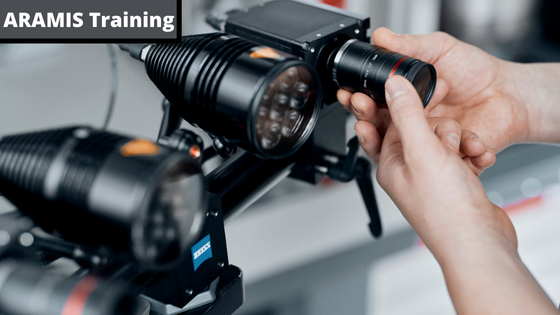 Trilion Academy
Join us for our in-person ARAMIS Tech Day course on November 11-12 in Seattle, WA, from 9:30 am to 5:00 pm. Our team of ...
Register →No events match this filter. View full schedule →
Questions
It can replace or reduce conventional sensors in many laboratory tests while providing full-field information. Conventional sensors may remain useful when the area cannot be seen or for long-term field monitoring. We compare the methods point by point for strain gauges, extensometers, displacement sensors, and vibration sensors, and the underlying method is explained on our Digital Image Correlation page.
Full-field DIC normally requires a random, high-contrast speckle pattern. Point tracking uses lightweight reference markers. Preparation depends on the material, temperature, measurement area, and expected deformation. Patterning methods and good-practice guidance are covered in our technical library and in the Good Practices Guide published by the International DIC Society.
Yes. ARAMIS Optical Strain synchronizes with testing machines and external signals such as force, temperature, and voltage, and integrates with many load frames, test benches, and custom testing environments. Analog and digital synchronization is handled by the ARAMIS Controller. Talk to us about your frame and we will confirm the interface before you buy.
Yes. ZEISS CORRELATE offers free and professional trial licenses, and the activation steps are documented in how to try the ZEISS Correlate software. You can also send us data from an existing test and we will process it with you, or book a demonstration on your own parts through our applications engineers.
Verification is built into the workflow rather than assumed. The t.Cert process in the Trilion Automation Suite verifies the system against a NIST-traceable t.Check gauge block and generates automated pass and fail reports aligned to ASTM E83-25, giving you traceability documentation for audits and quality-controlled programs.
No. The same measurement principle scales from a coupon on a load frame to a multi-meter structure. ARAMIS 1 covers small specimens, the Adjustable systems change measuring volume as the job changes, and multiple sensors can be combined for full-scale structural tests in aerospace and civil engineering programs.
Most teams are productive after a short on-site course. Trilion runs training and the Trilion Academy, and our engineers stay involved through setup, validation, and interpretation rather than handing over a box. See on-site training and the Trilion Academy, and find peers already working in DIC through the Trilion DIC Network.
Configuration follows the physics of the test. High frame rate events use high-speed imaging with ARAMIS 3D SRX, thermal fields are captured with infrared cameras synchronized to the mechanical data, and small fields of view are handled with the appropriate lens and sensor pairing. Send us the test requirement and we will spec it.
Yes. System rental covers short programs, capacity peaks, and evaluation before a purchase decision. Rentals ship configured for your test and come with the same engineering support as an owned system, so a rental is a real trial rather than a box on loan.
Both. Our engineers will run the measurement on your site through on-site measurement, or run it in our lab through offsite lab services if you would rather send the parts. When you want the capability in house, on-site training and the Trilion Academy get your team running the system themselves.
Talk to an engineer about how this system fits your testing program.