
Overview
Optical, tactile, or both on the same part
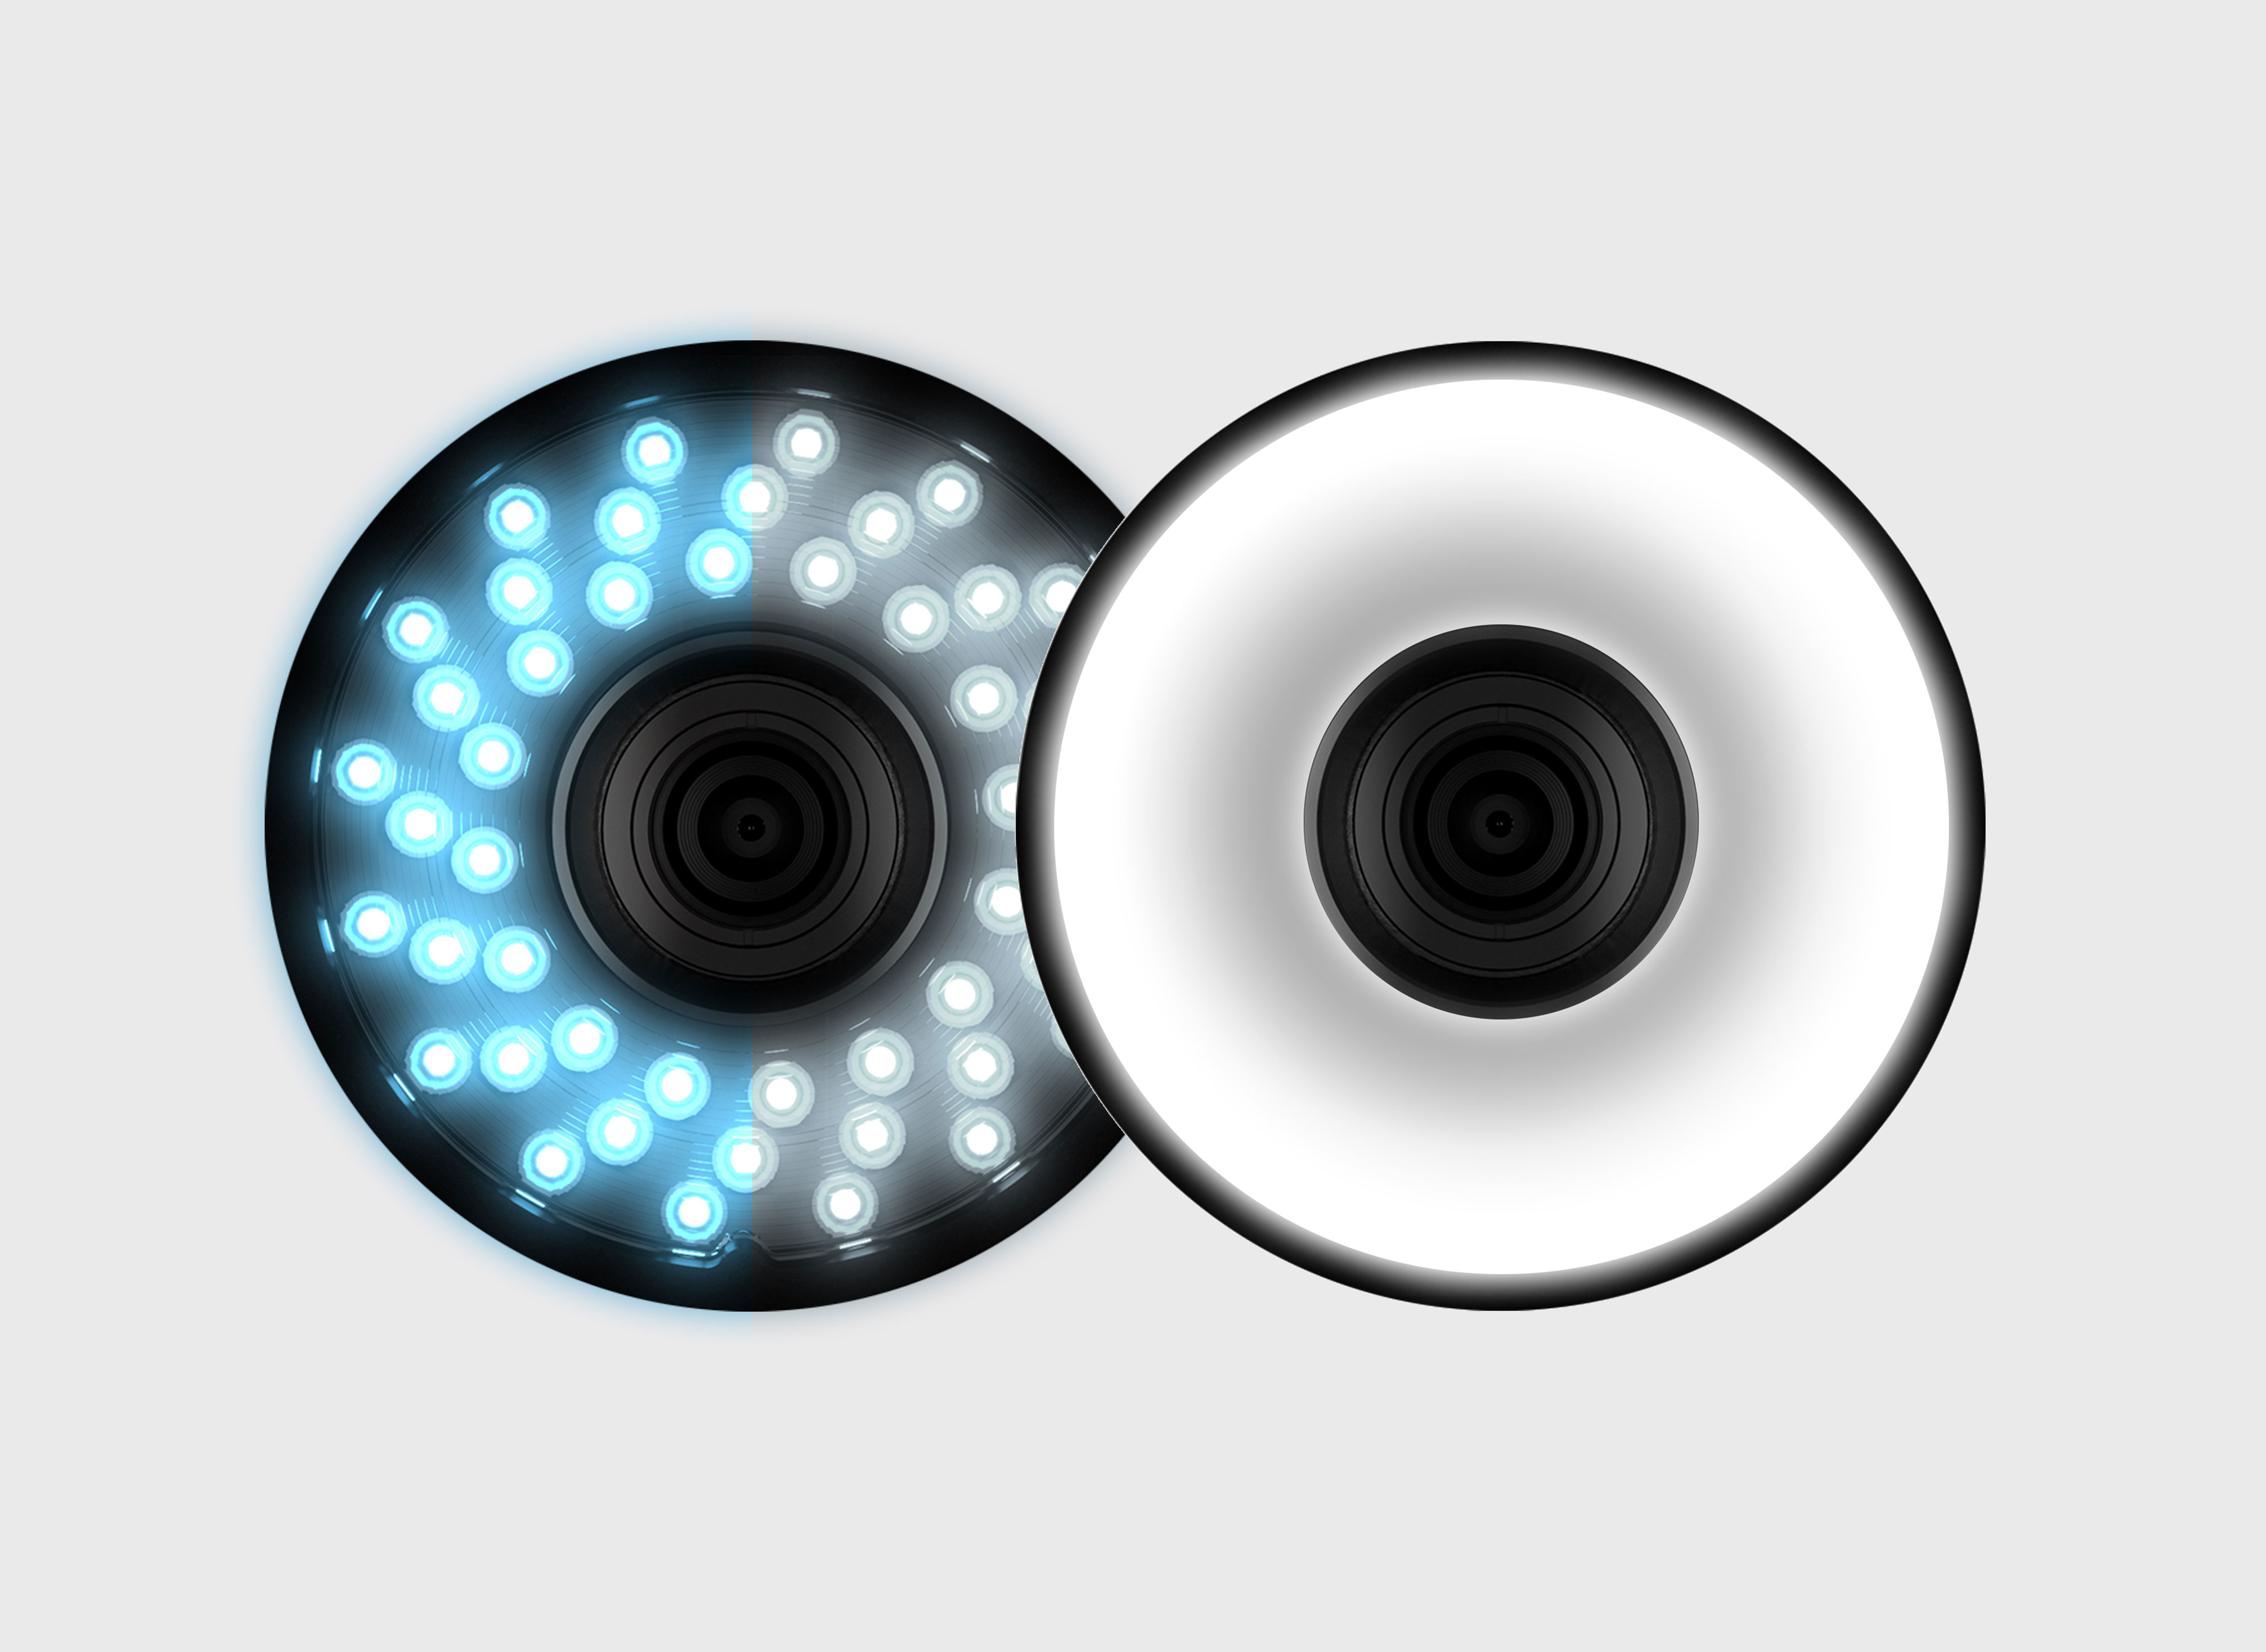
Vision measuring machines use a high resolution camera and controlled illumination to measure features from the image. Nothing touches the part, which is what makes them the right tool for thin-walled, flexible, soft or easily marked components: optics, injection-molded parts, foils, punched and bent sheet metal.
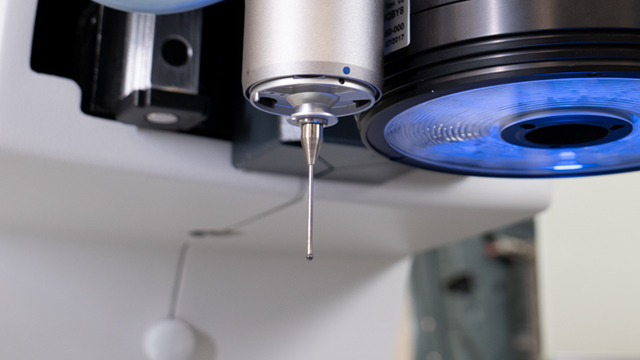
Some characteristics still measure better with a probe. Multisensor machines carry both, so a single program can measure each feature with whichever sensor suits it instead of compromising on one technology or moving the part between machines.
Systems
ZEISS O-DETECT, fully optical
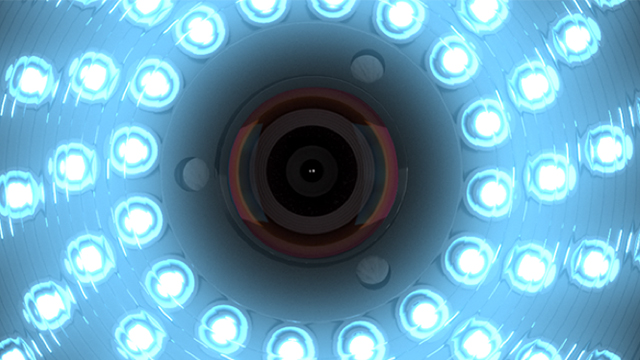
ZEISS O-DETECT is a fully optical measuring machine with a high end camera and several illumination options, from transmitted light for silhouettes to angled incident light that lifts edges out of low contrast material. An optional ZEISS XDT sensor adds multisensor capability when a task needs more than optics.
Parts are measured from the image, so soft, thin, or easily marked components are never touched by a probe.
Systems
ZEISS O-INSPECT, optical and contact together
ZEISS O-INSPECT combines optical and contact measurement in one machine, with scanning that records many points in a single movement and an optional programmable rotary axis so a part can be presented from several sides without refixturing.
Each characteristic is measured with the sensor best suited to it, in a single setup and a single program.
Measuring Machines
The systems Trilion deploys and supports in this category
Multisensor Measuring Machine
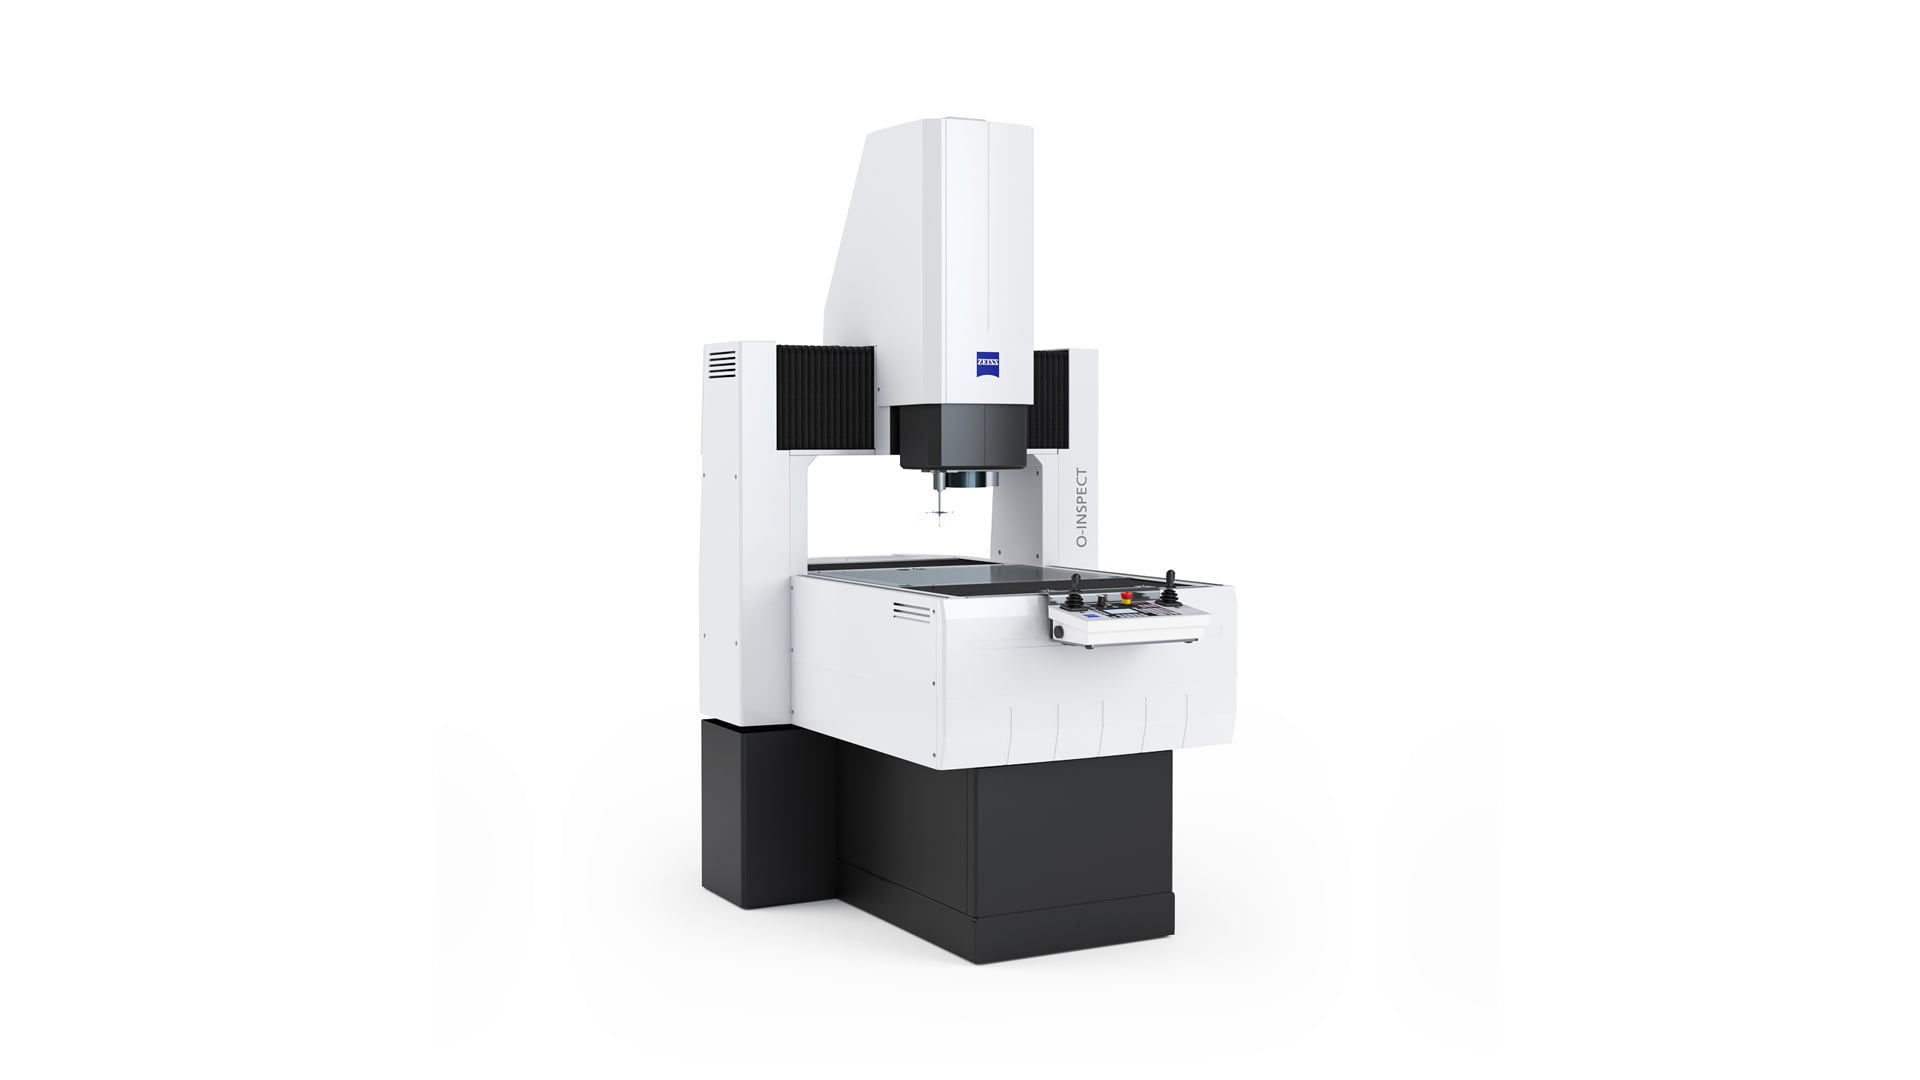
ZEISS O-INSPECT
Multisensor measuring machine that inspects each characteristic with the best suited sensor, optically or by contact, in a single setup.
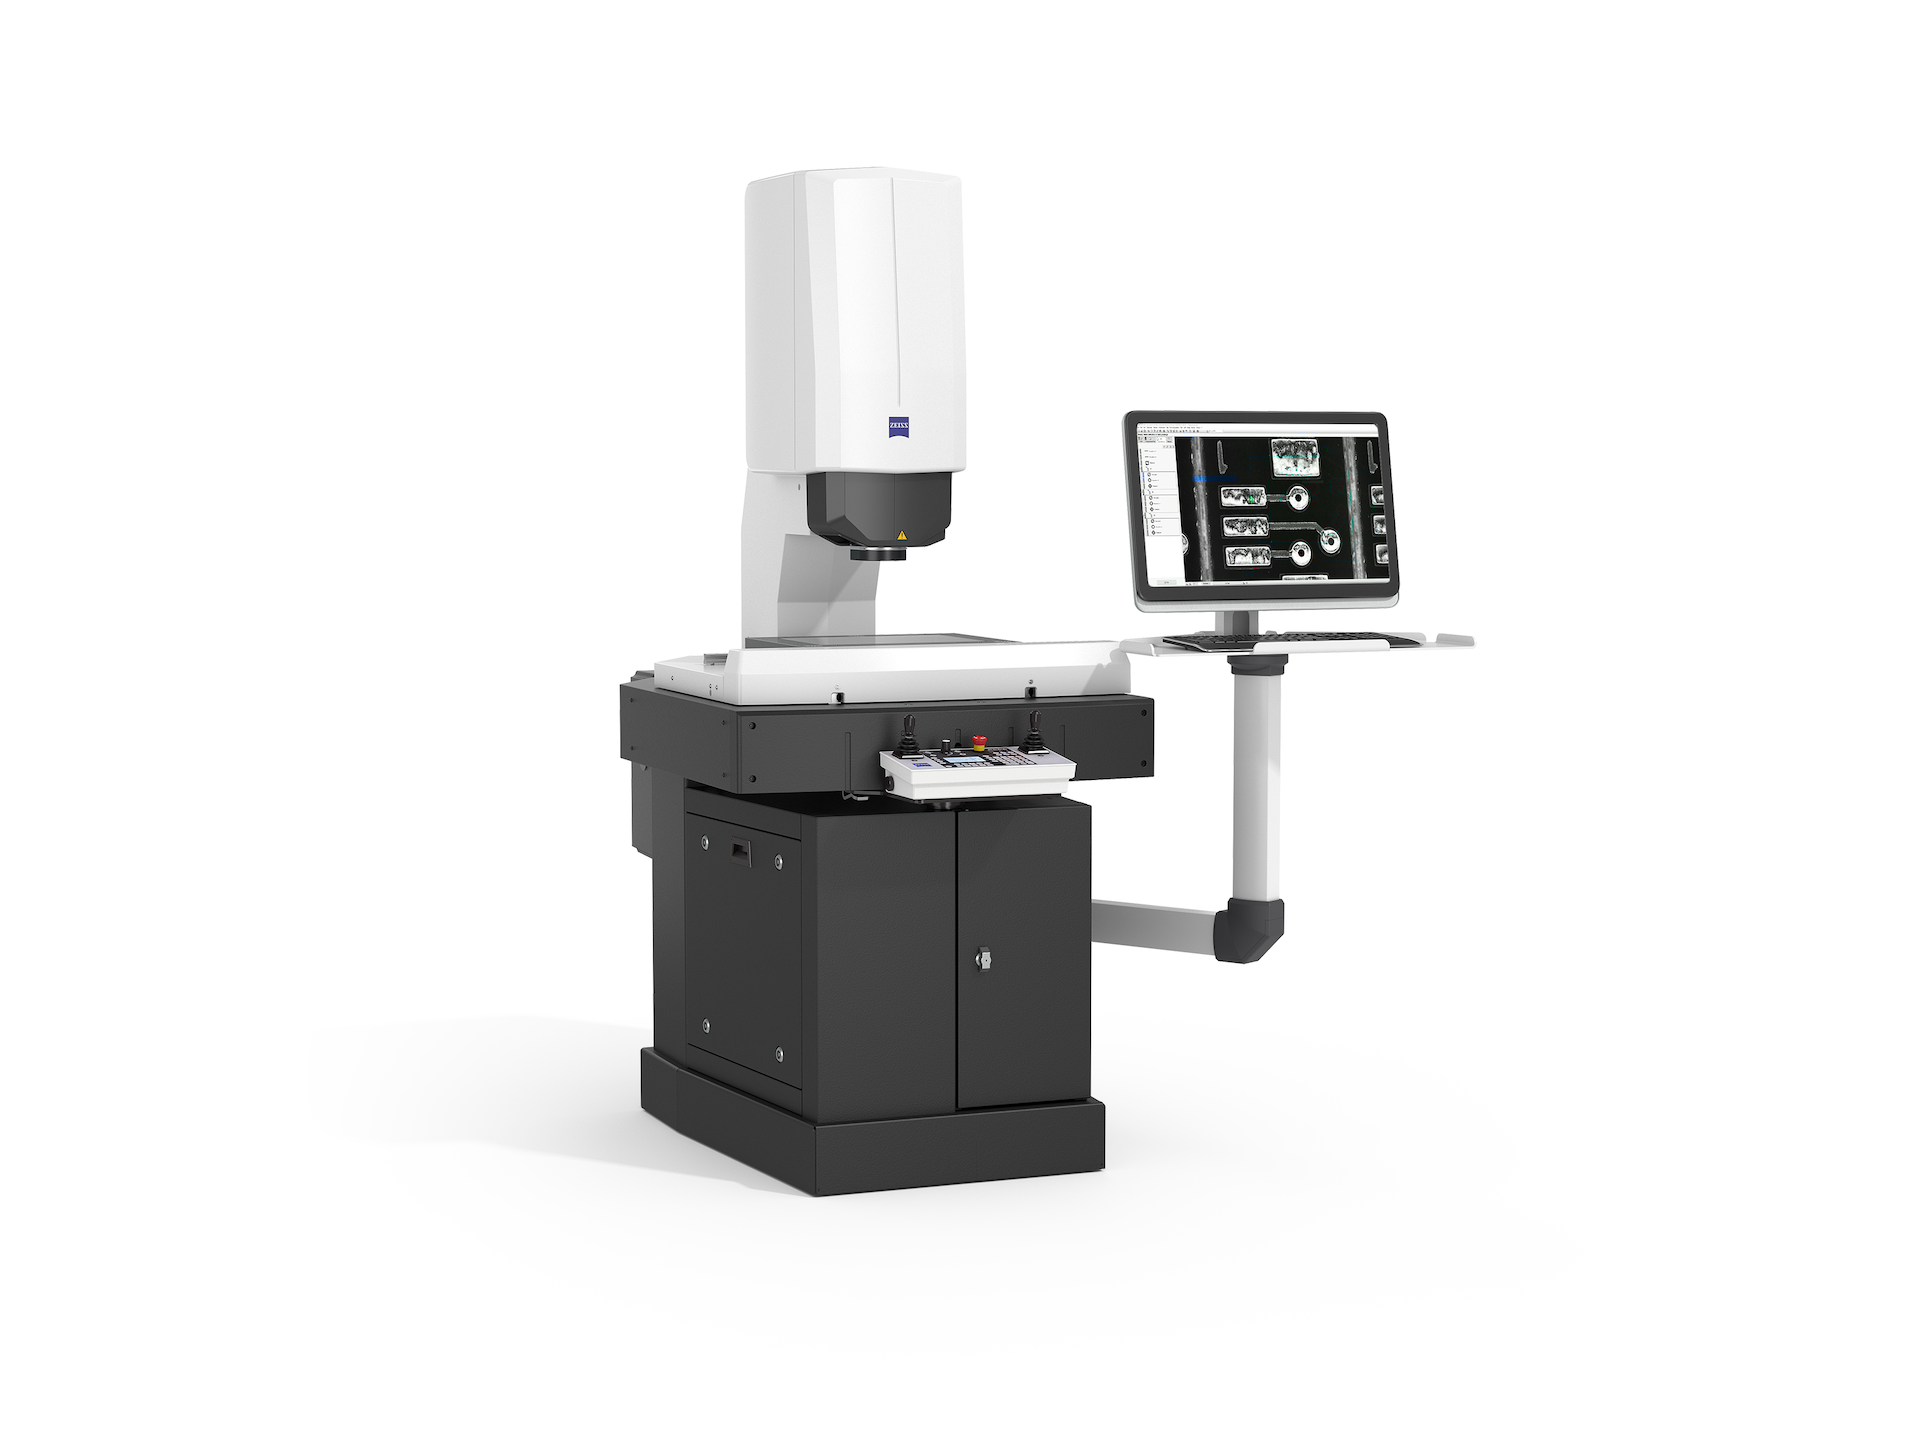
Optical Measuring Machine
ZEISS O-DETECT
Fully optical measuring machine for fast non-contact dimensional inspection, with flexible illumination for demanding features.