
 Trilion Academy
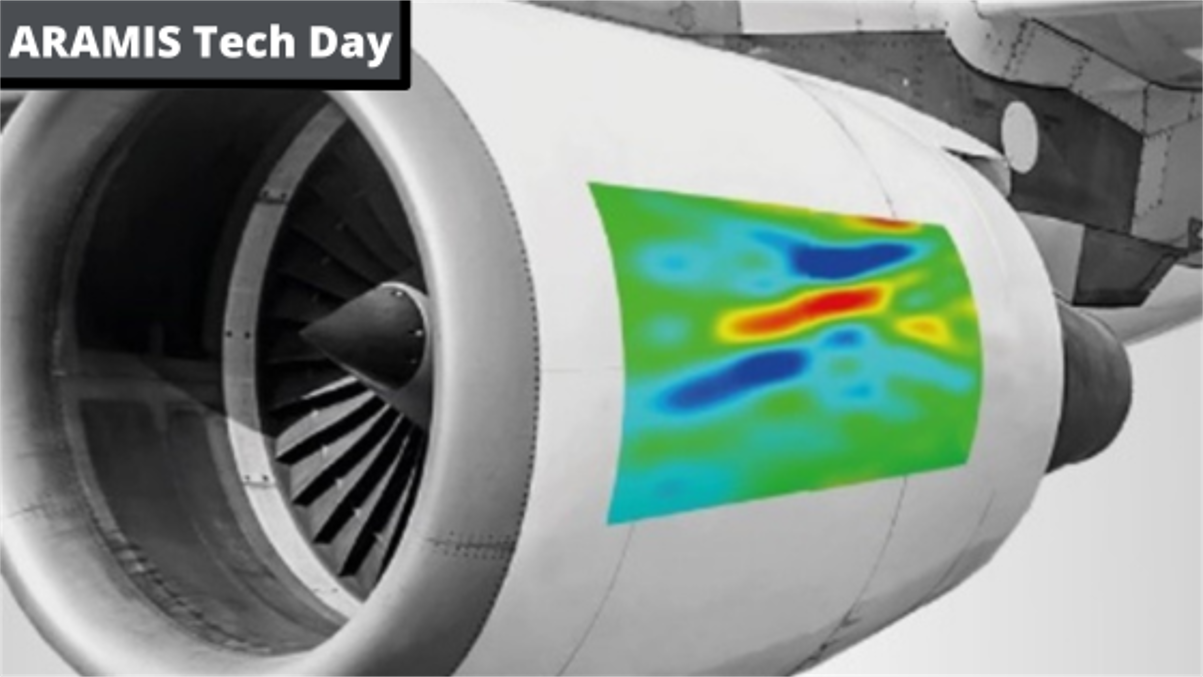
ARAMIS Tech Day
Join us for our in-person ARAMIS Tech Day course on October 14th -15th in Santa Ana, CA, from 9:30 am to 5:00 pm. Our ...
Register →Measuring Machines
Multisensor Measuring Machine
Multisensor measuring machine that inspects each characteristic with the best suited sensor, optically or by contact, in a single setup.
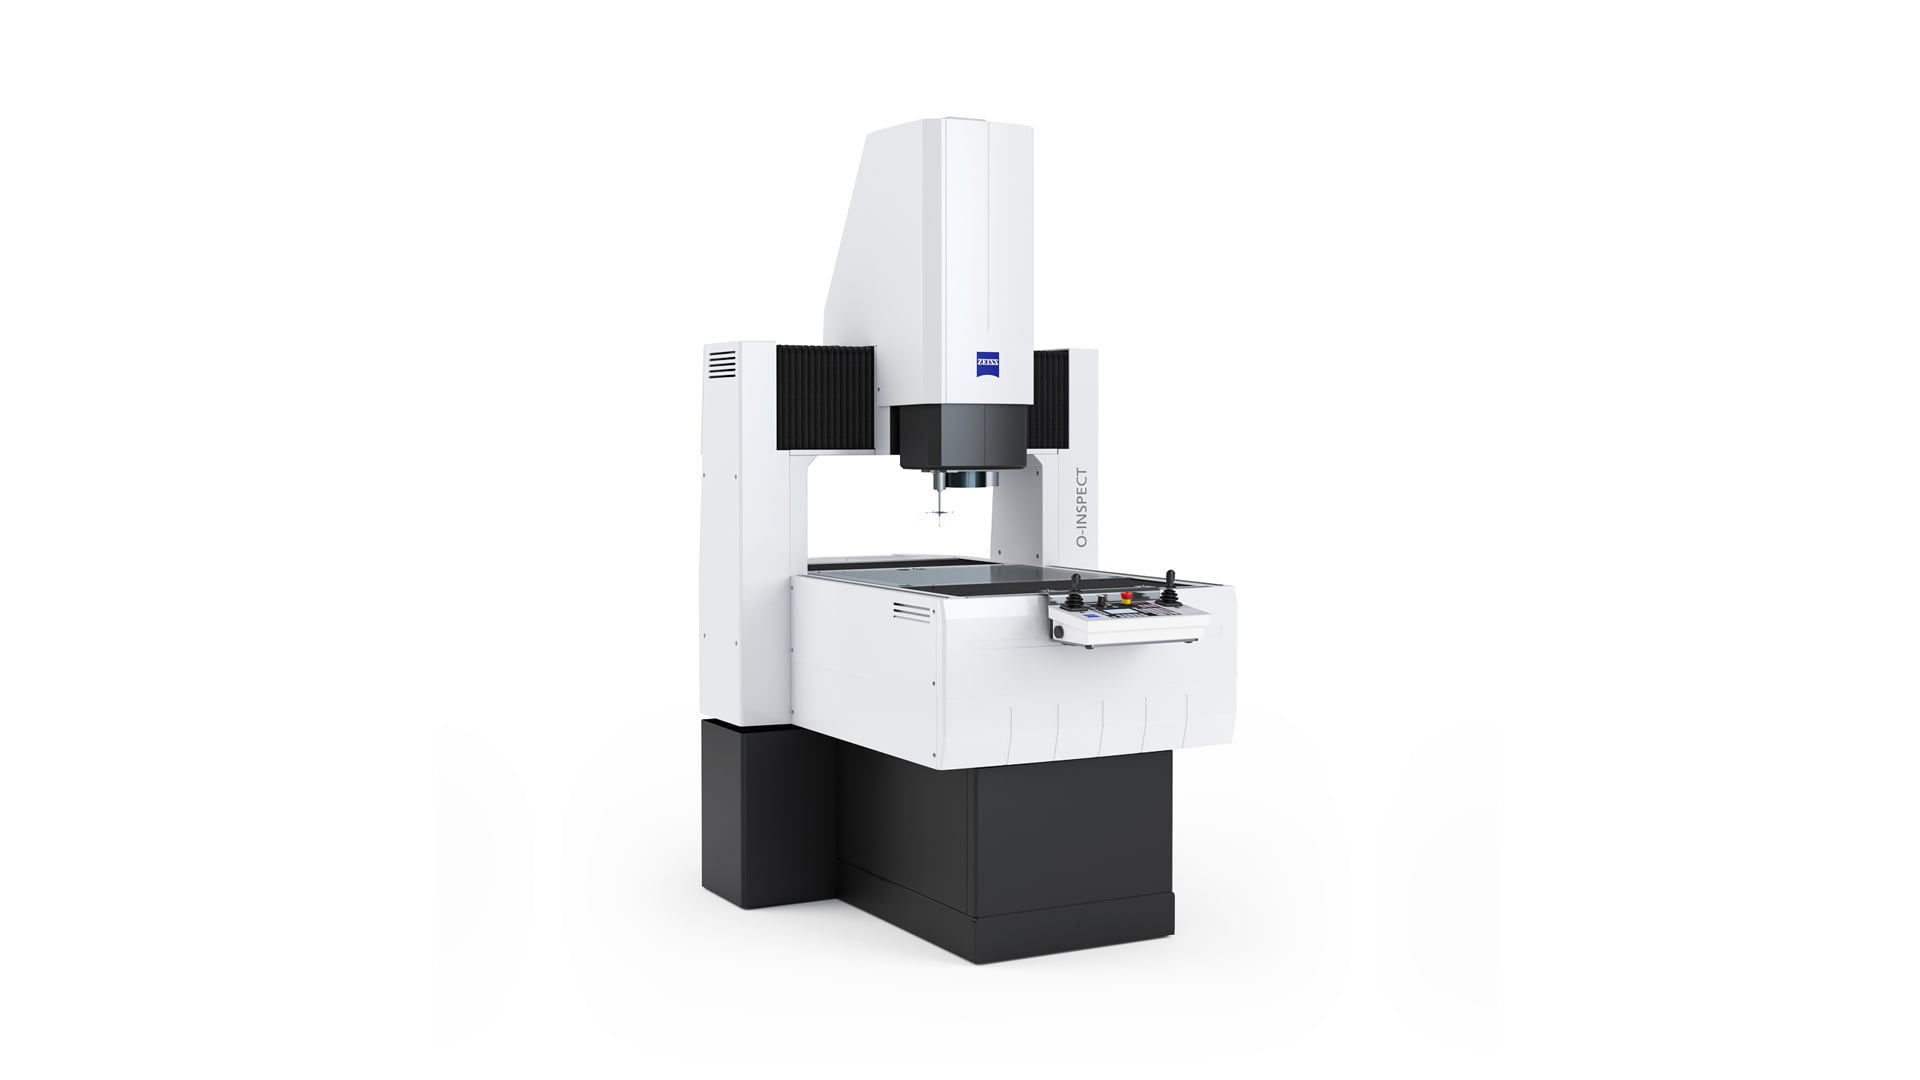
ZEISS O-INSPECT combines optical and contact measurement in one multisensor measuring machine, so every characteristic on a part can be captured with the sensor best suited to it rather than compromising on one technology.
The optical channel uses a high definition camera with a large field of view and controlled illumination, holding imaging fidelity out to the edges of the frame. Scanning records a large number of measurement points in a single movement, which shortens inspection time on contoured features. An optional programmable rotary axis presents the part from multiple sides without manual refixturing.
Accuracy is specified to ISO 10360, so results are comparable against other certified equipment and defensible in a quality report.
Upcoming Events
Trilion Academy
Join us for our in-person ARAMIS Tech Day course on October 14th -15th in Santa Ana, CA, from 9:30 am to 5:00 pm. Our ...
Register →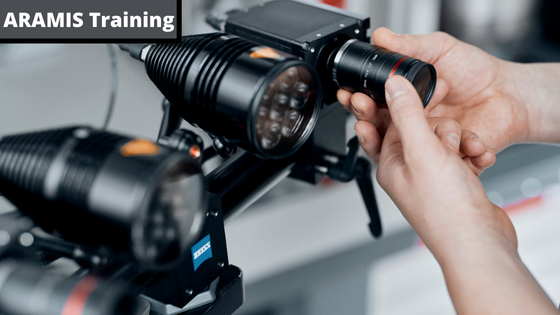 Trilion Academy
Join us for our in-person ARAMIS Tech Day course on November 11-12 in Seattle, WA, from 9:30 am to 5:00 pm. Our team of ...
Register →No events match this filter. View full schedule →
Talk to an engineer about how this system fits your testing program.