
 Trilion Academy
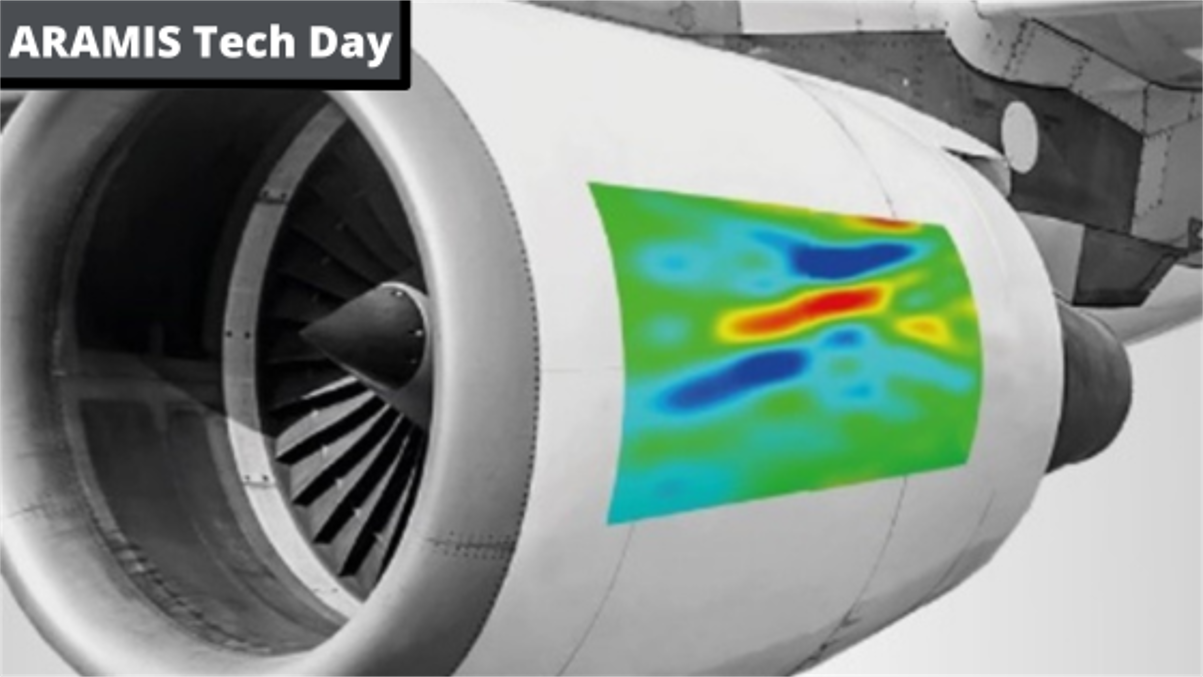
ARAMIS Tech Day
Join us for our in-person ARAMIS Tech Day course on October 14th -15th in Santa Ana, CA, from 9:30 am to 5:00 pm. Our ...
Register →Digital Image Correlation
24 megapixel 3D DIC, on any test machine
The high-resolution Adjustable variant for fine-feature strain mapping, large fields of view, and demanding aerospace and battery certification work.
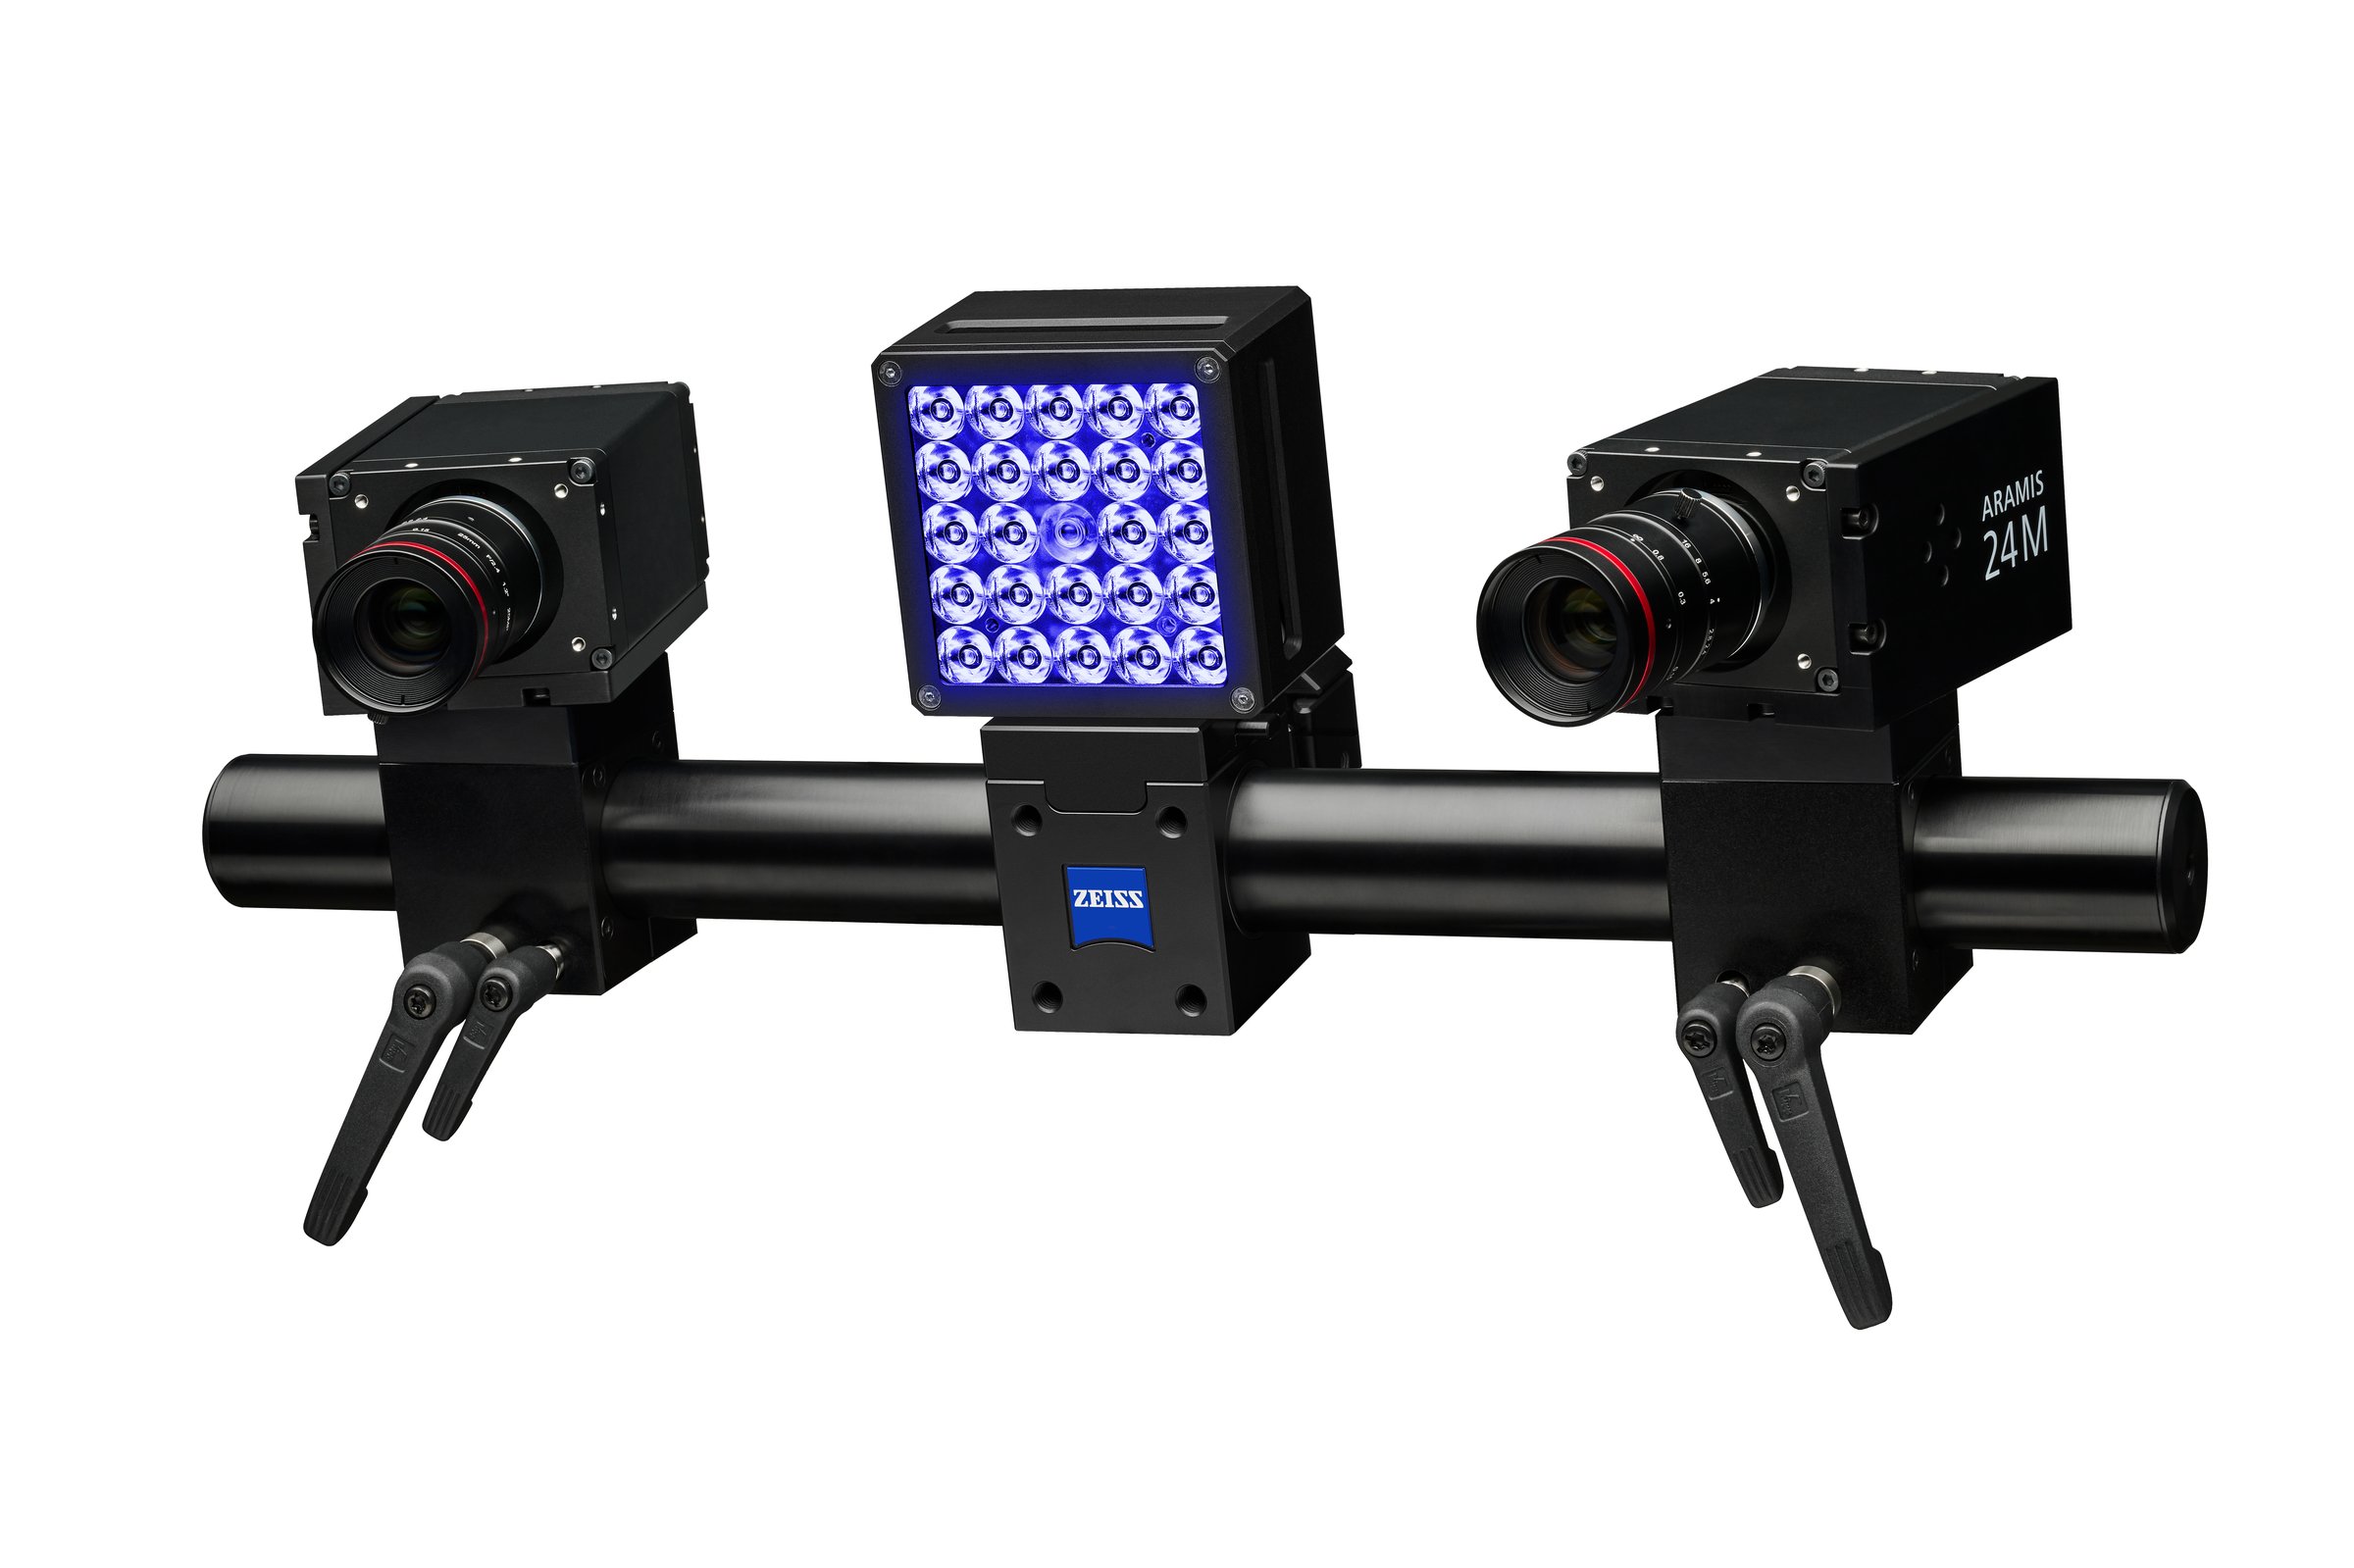
ARAMIS Adjustable 24M pairs 24 megapixel cameras on an adjustable base. The extra sensor resolution puts more measurement points across the same field of view, which matters when strain gradients are steep, when cracks initiate at a scale a coarser sensor would average away, or when the measuring volume is large but the detail of interest is small.
Like the 12M version it retunes to different measuring volumes rather than holding one fixed geometry, and it synchronizes with test-machine signals through the ARAMIS Controller. It is a common choice in aerospace and material testing programs where a single test article is expensive and has to yield everything it can.
Part of the ZEISS ARAMIS Optical Strain family. The measurement principle is explained on our Digital Image Correlation page, and community good-practice guidance is published by the International DIC Society.
Alternative configurations, plus the photogrammetry and control hardware used alongside on larger test articles.
Digital Image Correlation
Flagship 3D DIC System
Learn more →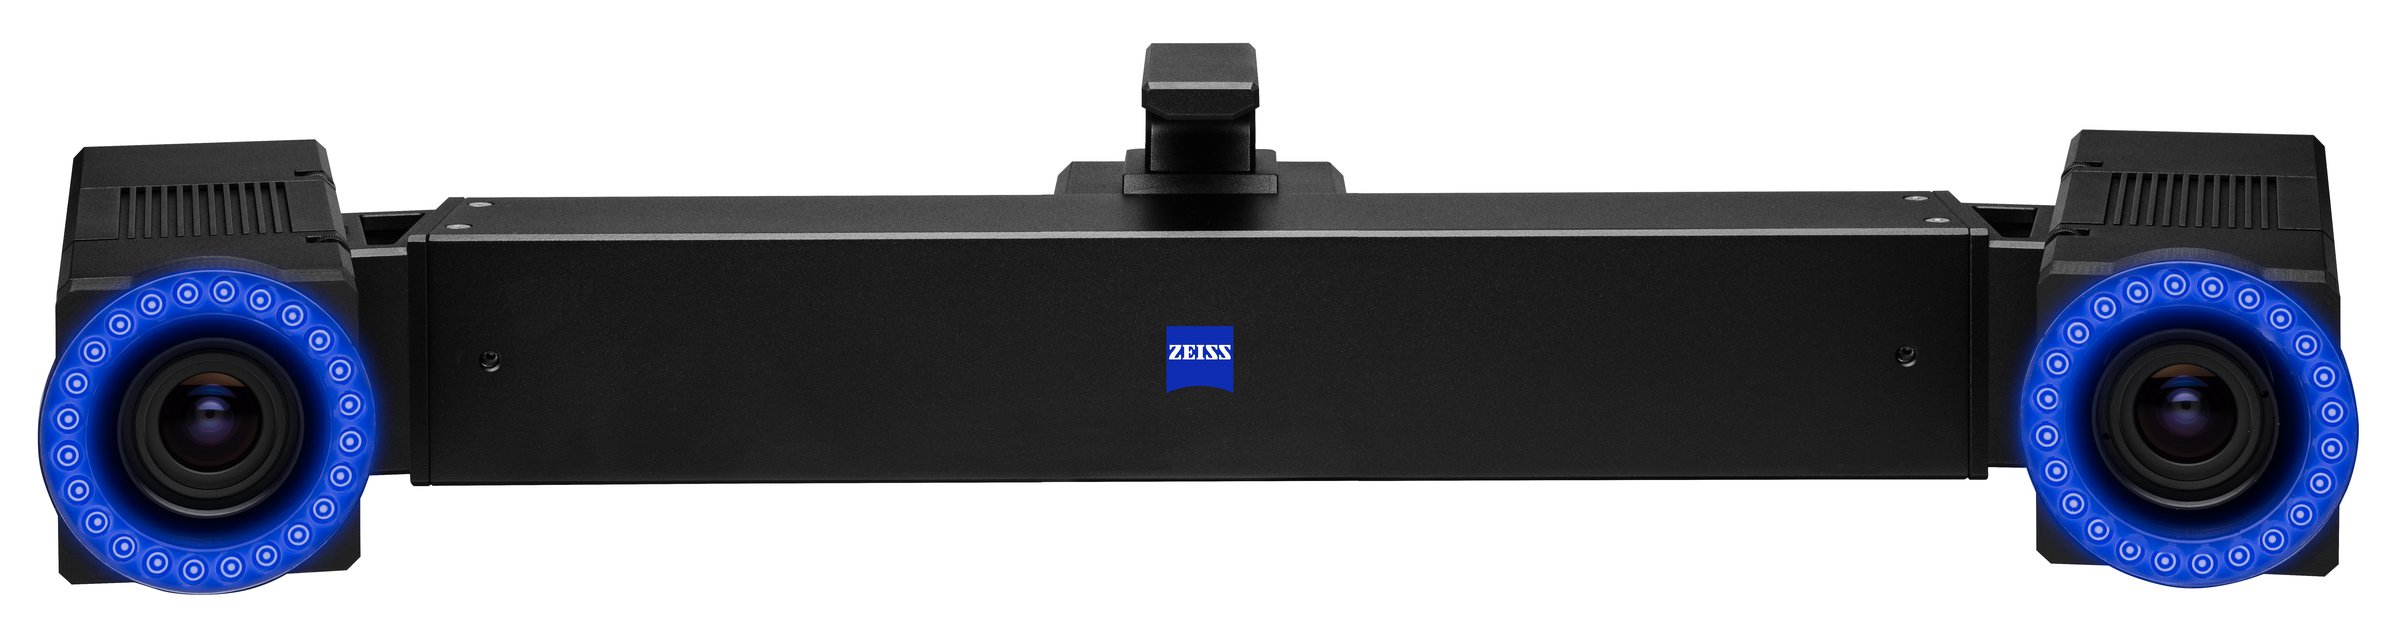
Digital Image Correlation
High-speed 3D DIC for impact and dynamic events
Learn more →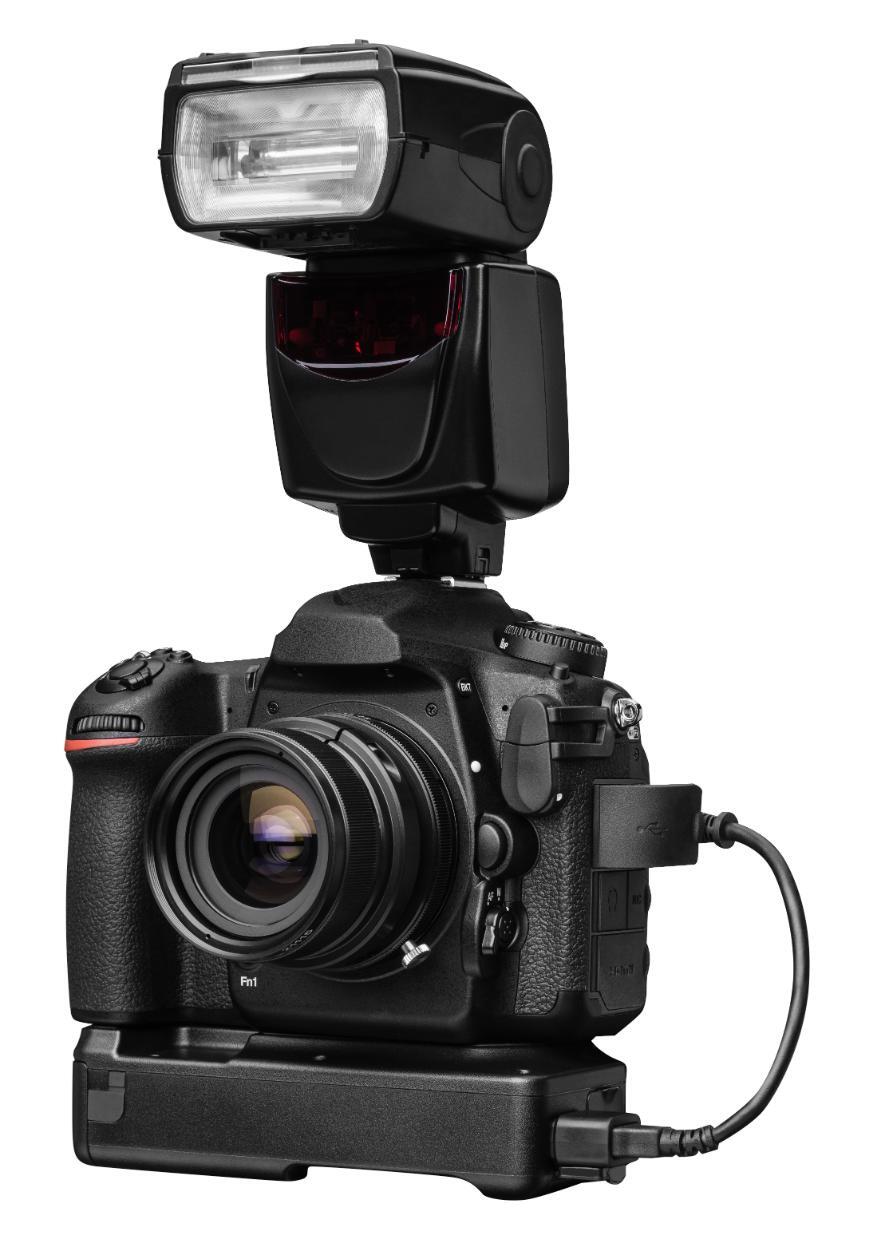
Photogrammetry
Portable Photogrammetry
Learn more →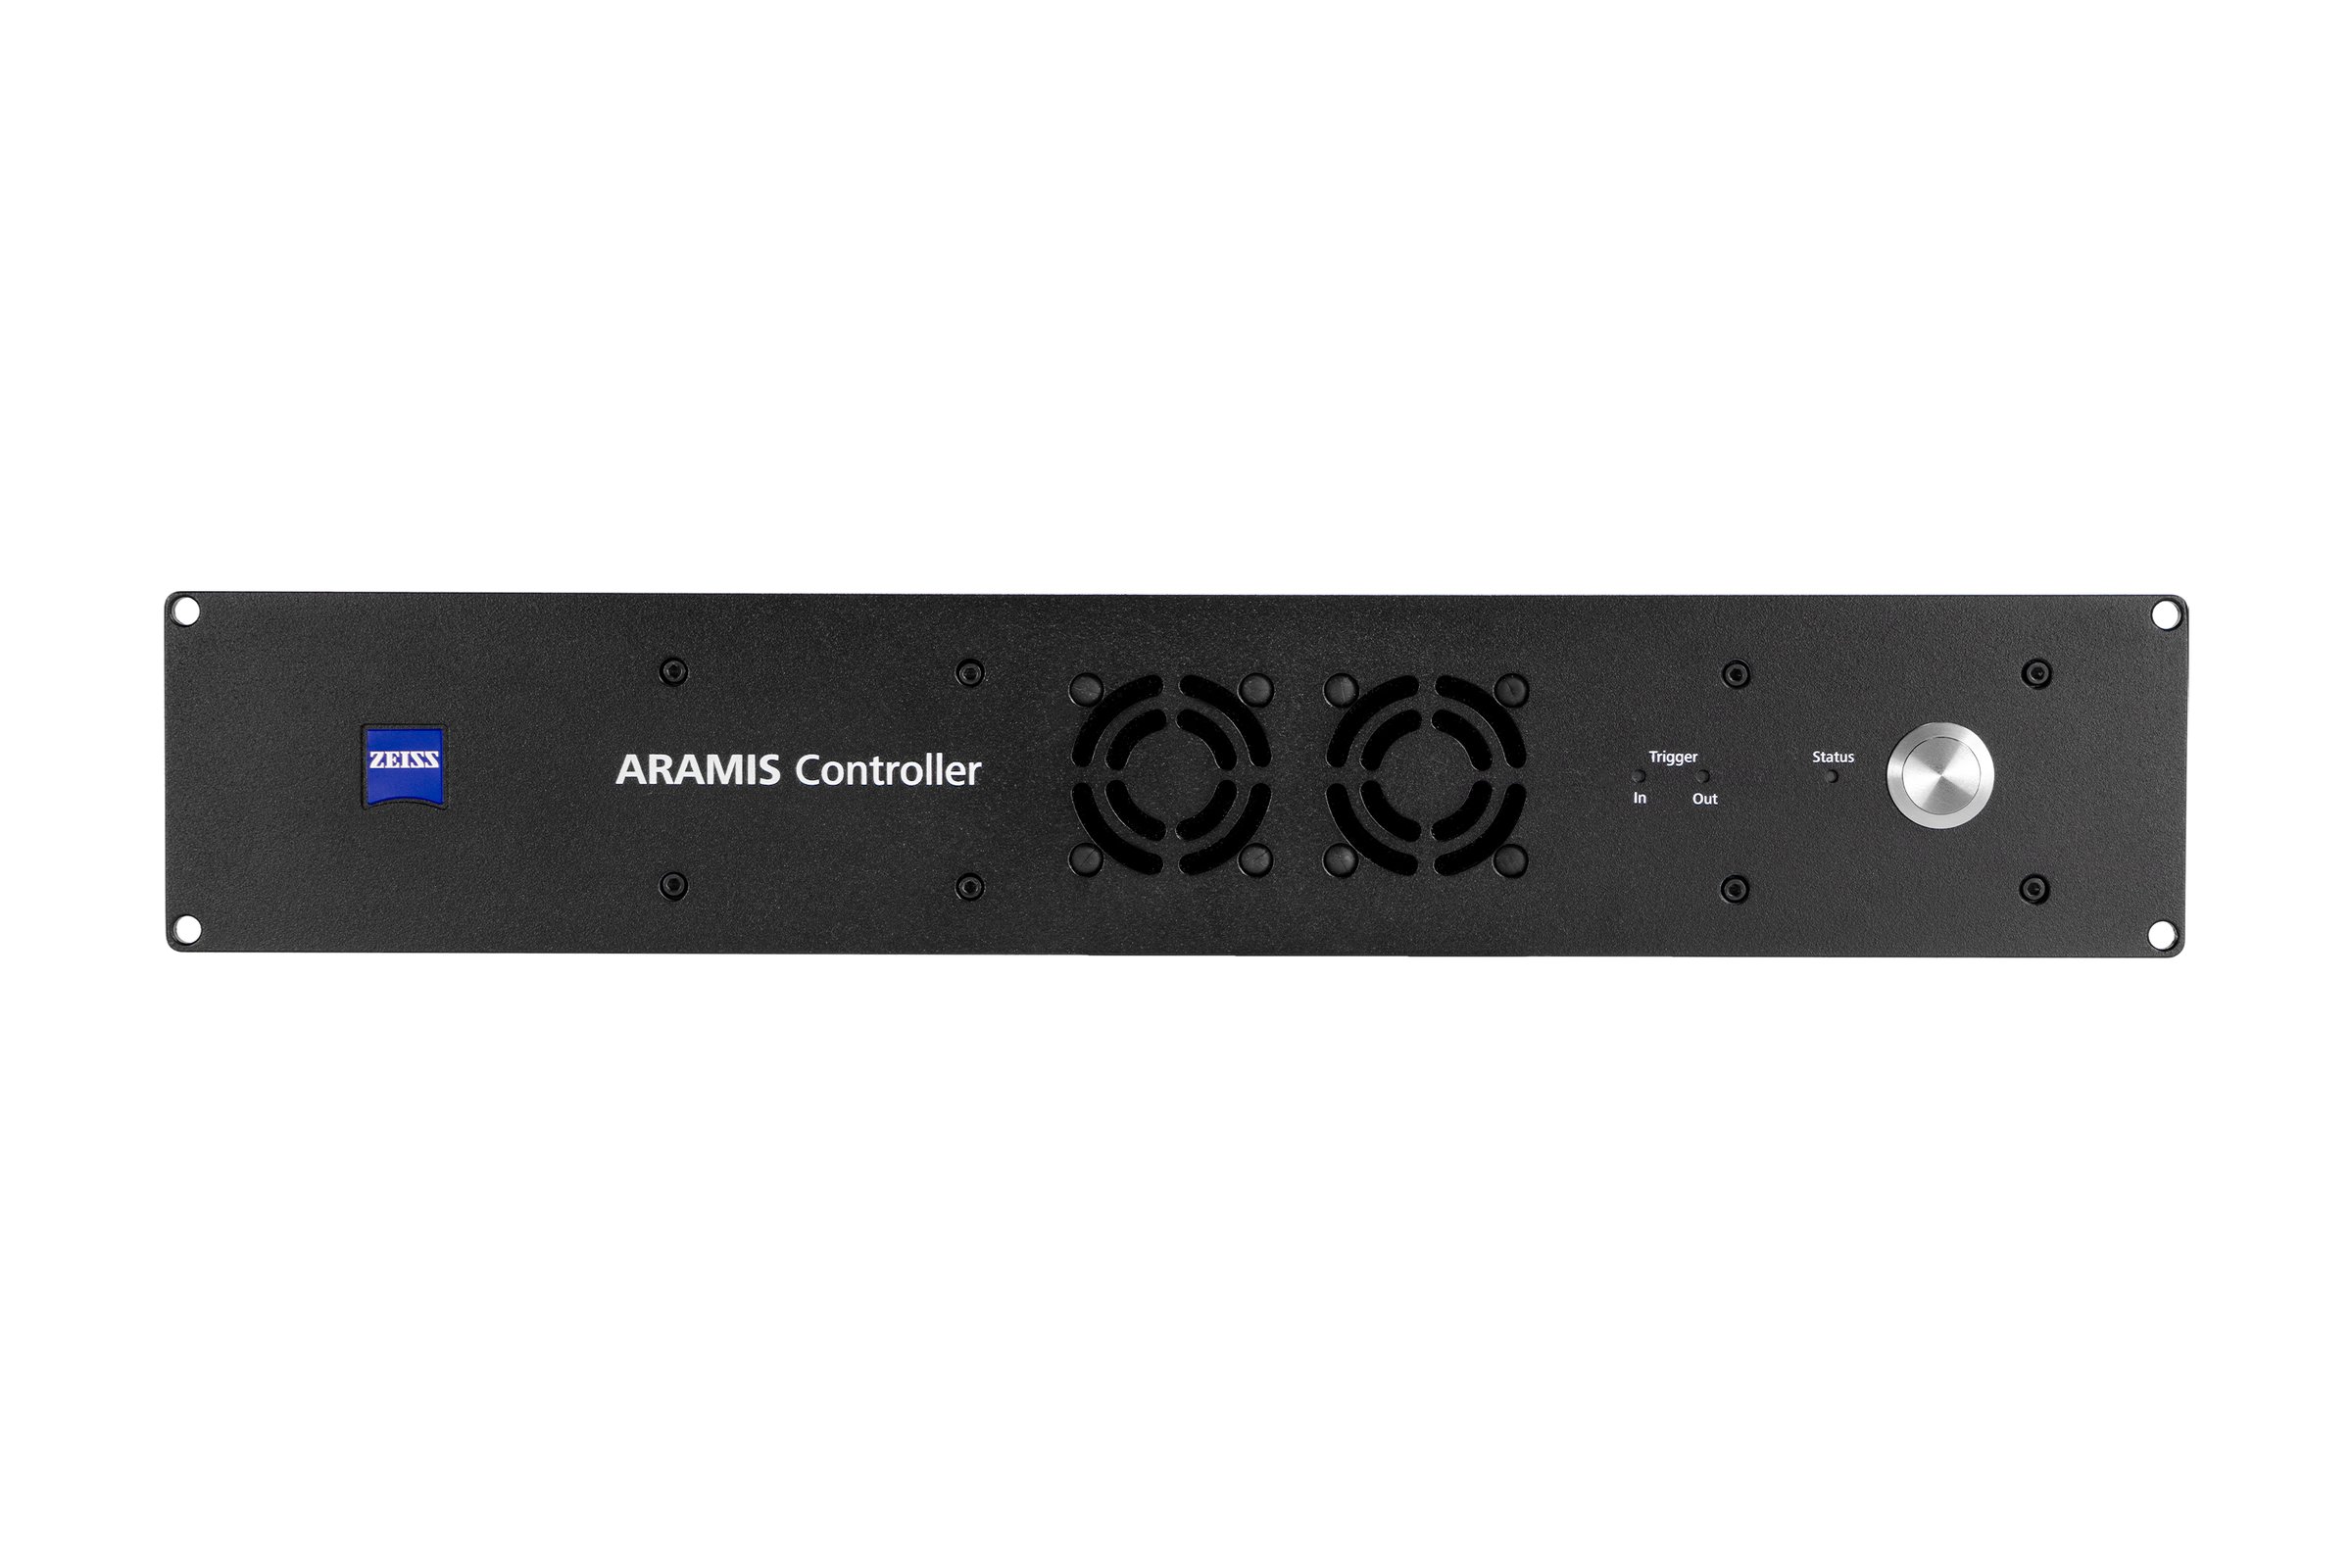
Accessories
Sync, trigger, and power for ARAMIS systems
Learn more →Upcoming Events
Trilion Academy
Join us for our in-person ARAMIS Tech Day course on October 14th -15th in Santa Ana, CA, from 9:30 am to 5:00 pm. Our ...
Register →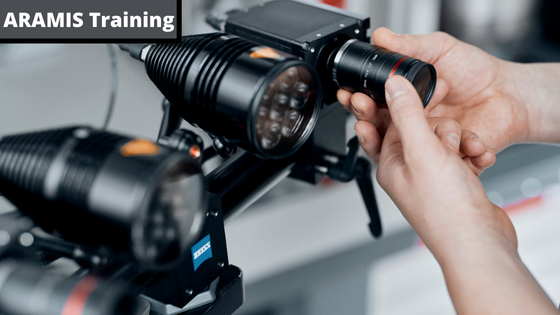 Trilion Academy
Join us for our in-person ARAMIS Tech Day course on November 11-12 in Seattle, WA, from 9:30 am to 5:00 pm. Our team of ...
Register →No events match this filter. View full schedule →
Questions
You need it when the detail you care about is small relative to the field of view. If you are measuring a coupon and the strain field is smooth, ARAMIS Adjustable 12M is usually sufficient. Send us the specimen size and the feature you need to resolve and we will work it out with you.
A single sensor covers one measuring volume. Larger structures are measured by combining several sensors, or by pairing DIC with TRITOP photogrammetry for the global reference frame. This is standard practice on civil and large aerospace test articles.
Through the t.Cert workflow in the Trilion Automation Suite, which verifies the system against a NIST-traceable t.Check gauge block and produces automated pass and fail reports aligned to ASTM E83-25.
Yes to both. System rental covers short programs and evaluation, on-site measurement puts our engineers on your test, and offsite lab services run it in our lab. On-site training is available when you want the capability in house.
Talk to an engineer about how this system fits your testing program.