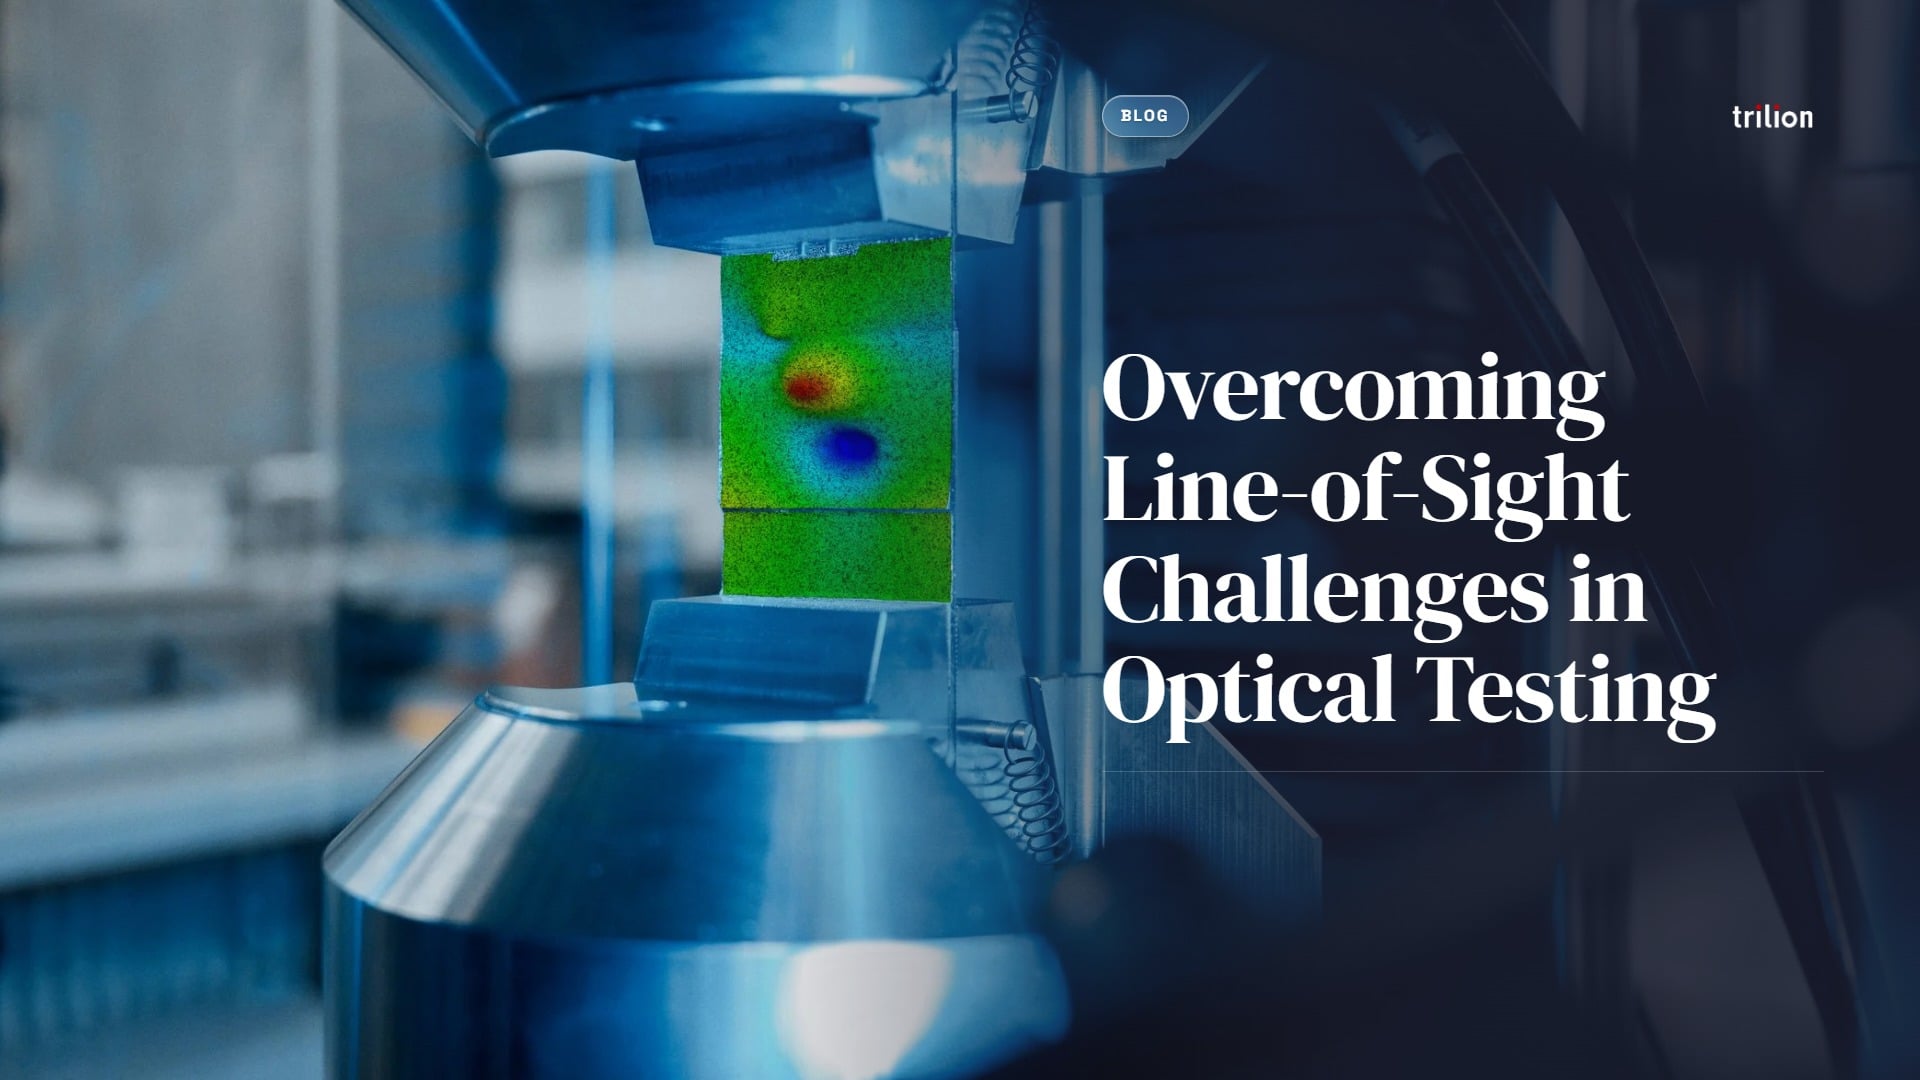
Overcoming Line-of-Sight Challenges in Optical Testing
Discover strategies to overcome line-of-sight challenges in optical testing, ensuring accurate measurements and data col...
Read More →Digital Image Correlation
Every structure deforms under load. The question is whether you get the full picture or rely on a handful of single-point measurements and hope nothing critical falls between the gaps.
The basics
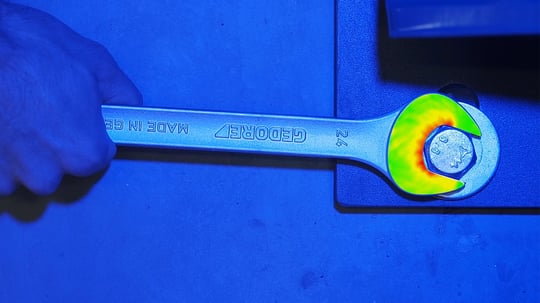
DIC measures deformation by watching a pattern move.
A fine random speckle pattern is applied to the part. It gives every area of the surface a unique, trackable texture.
Cameras photograph the surface as the load is applied. One camera measures in 2D, two calibrated cameras measure in 3D.
Software divides the first image into small squares called subsets, finds each one in every later frame, and turns how far they moved into full-field displacement and strain.
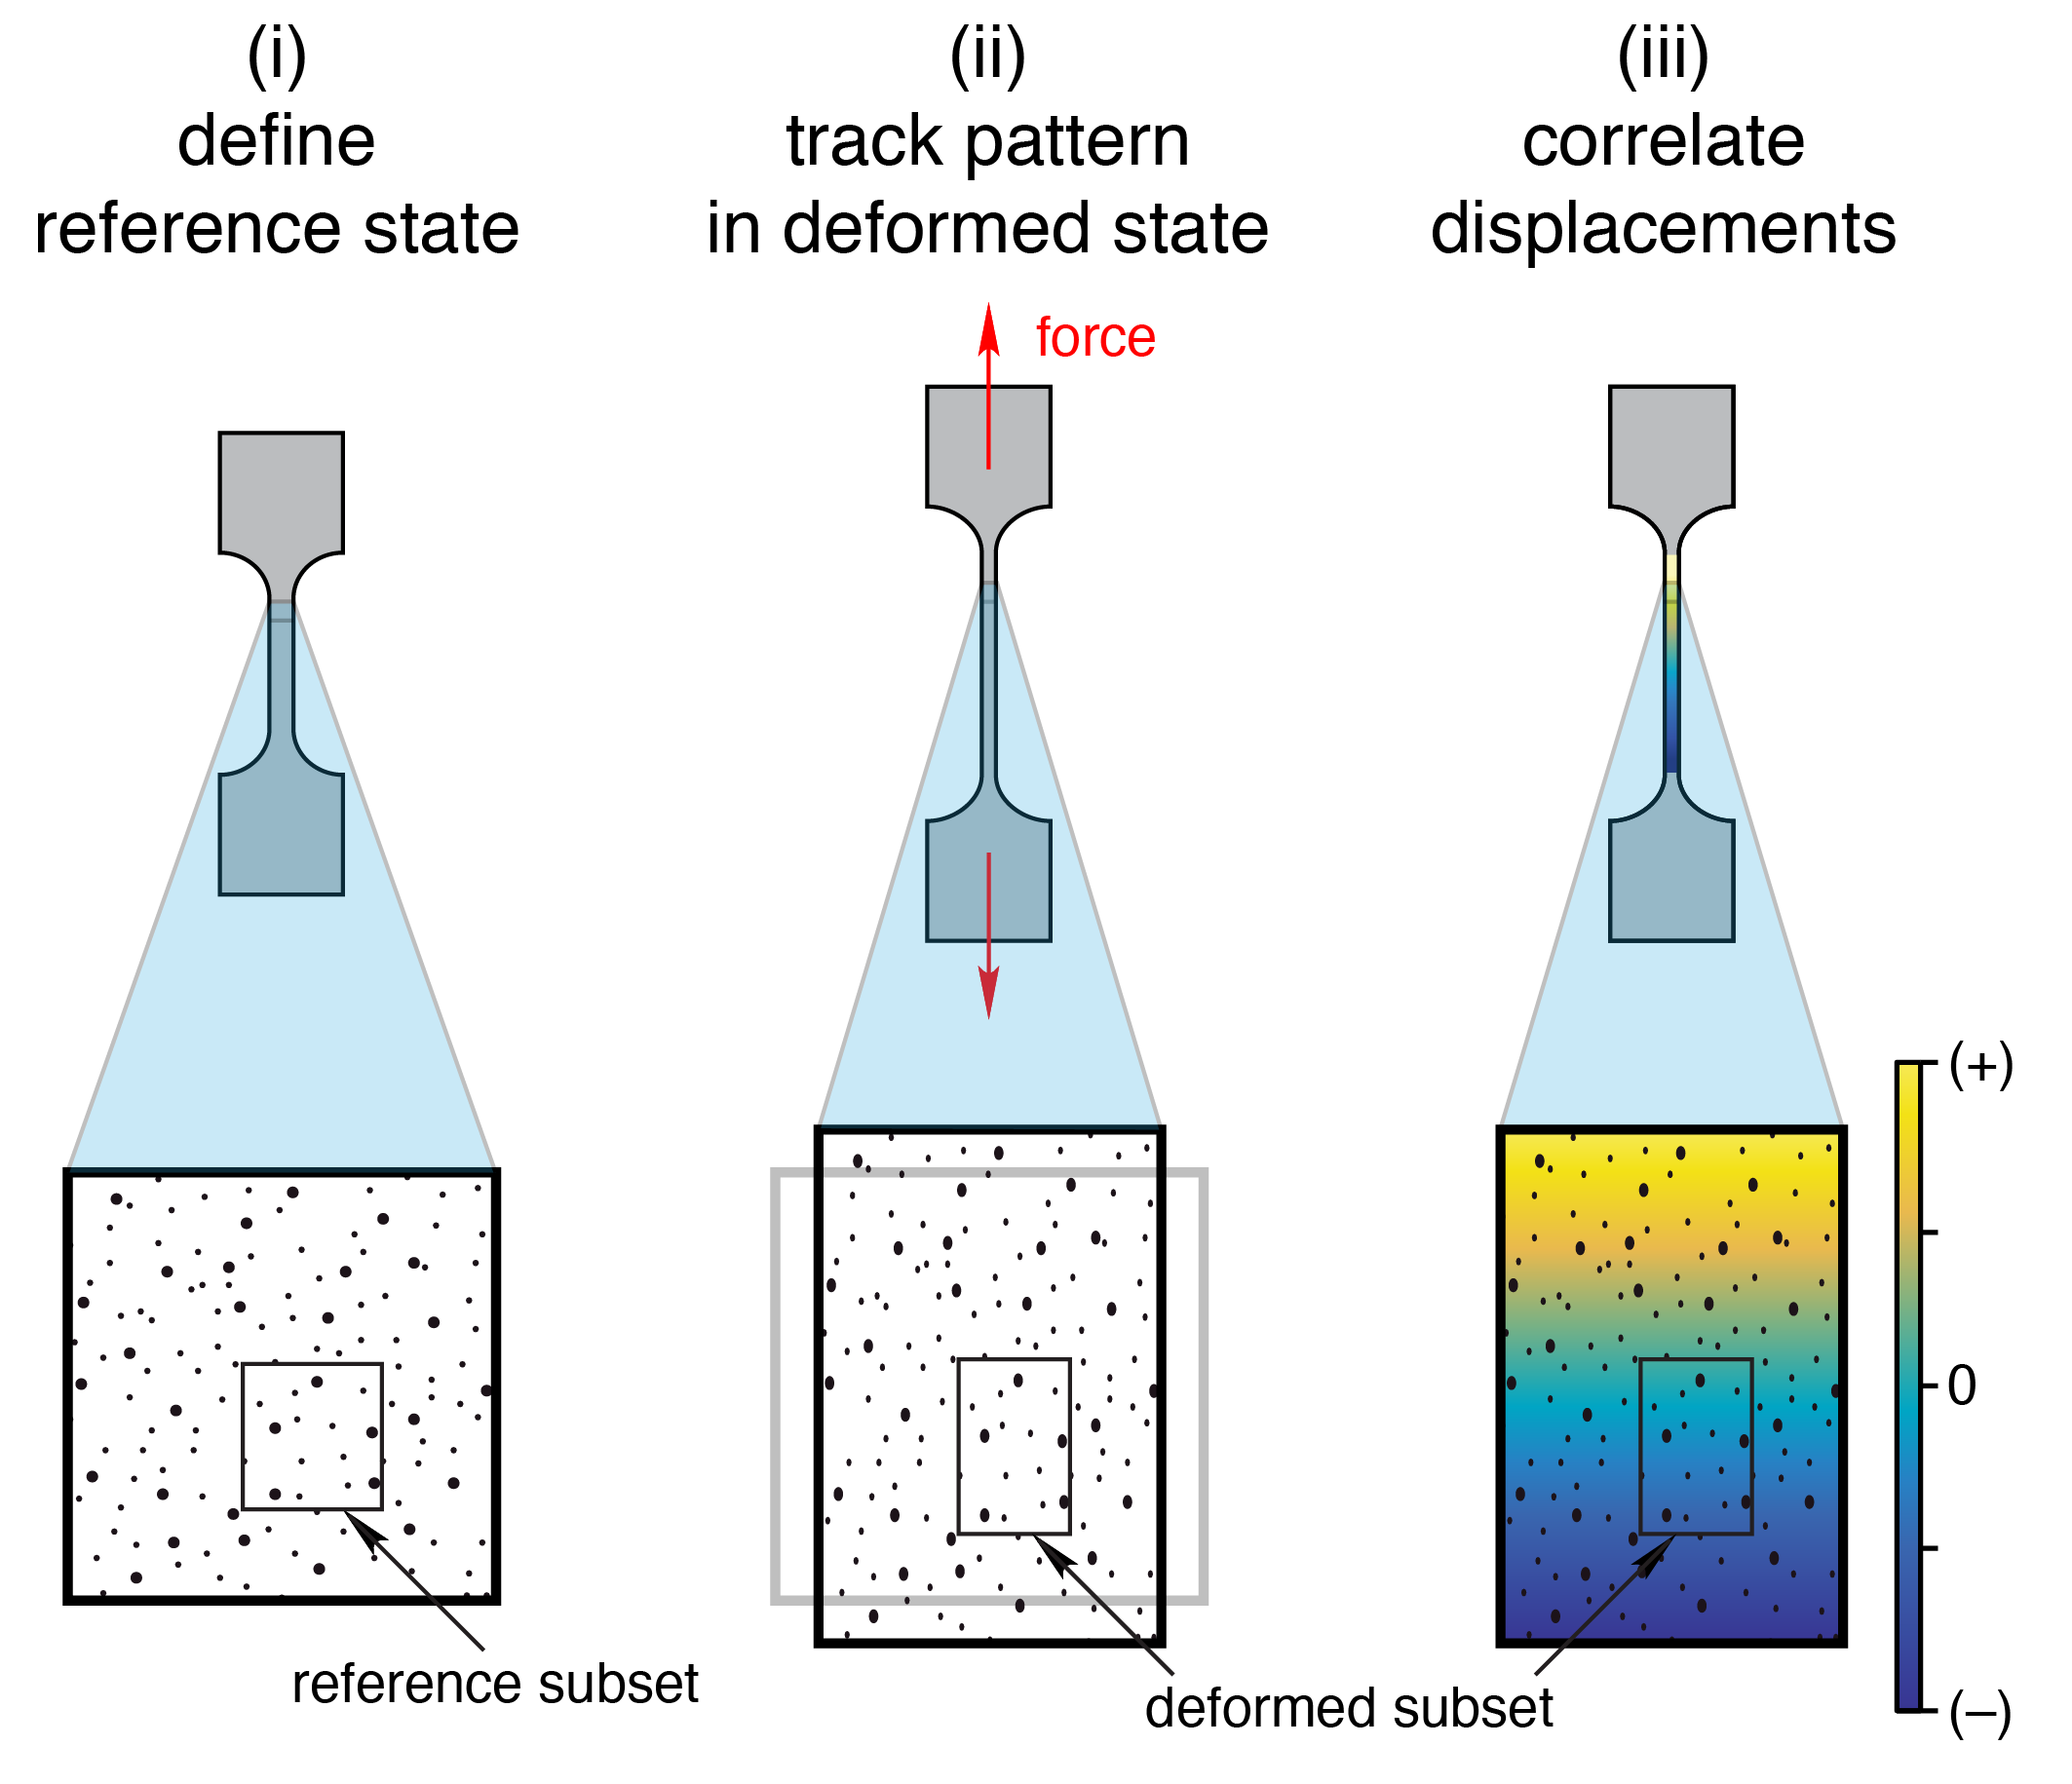
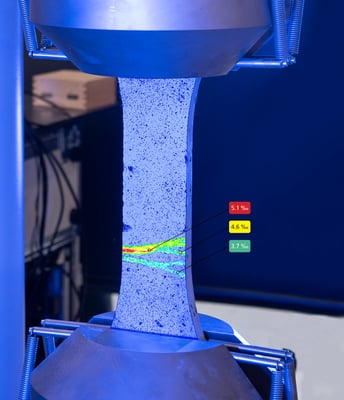
The result is not a handful of readings. Every pixel becomes a measurement point.
30 Years of Expertise
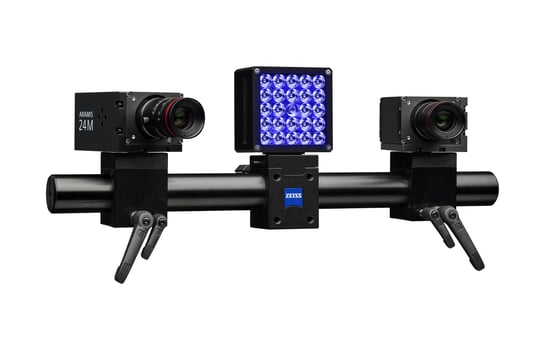
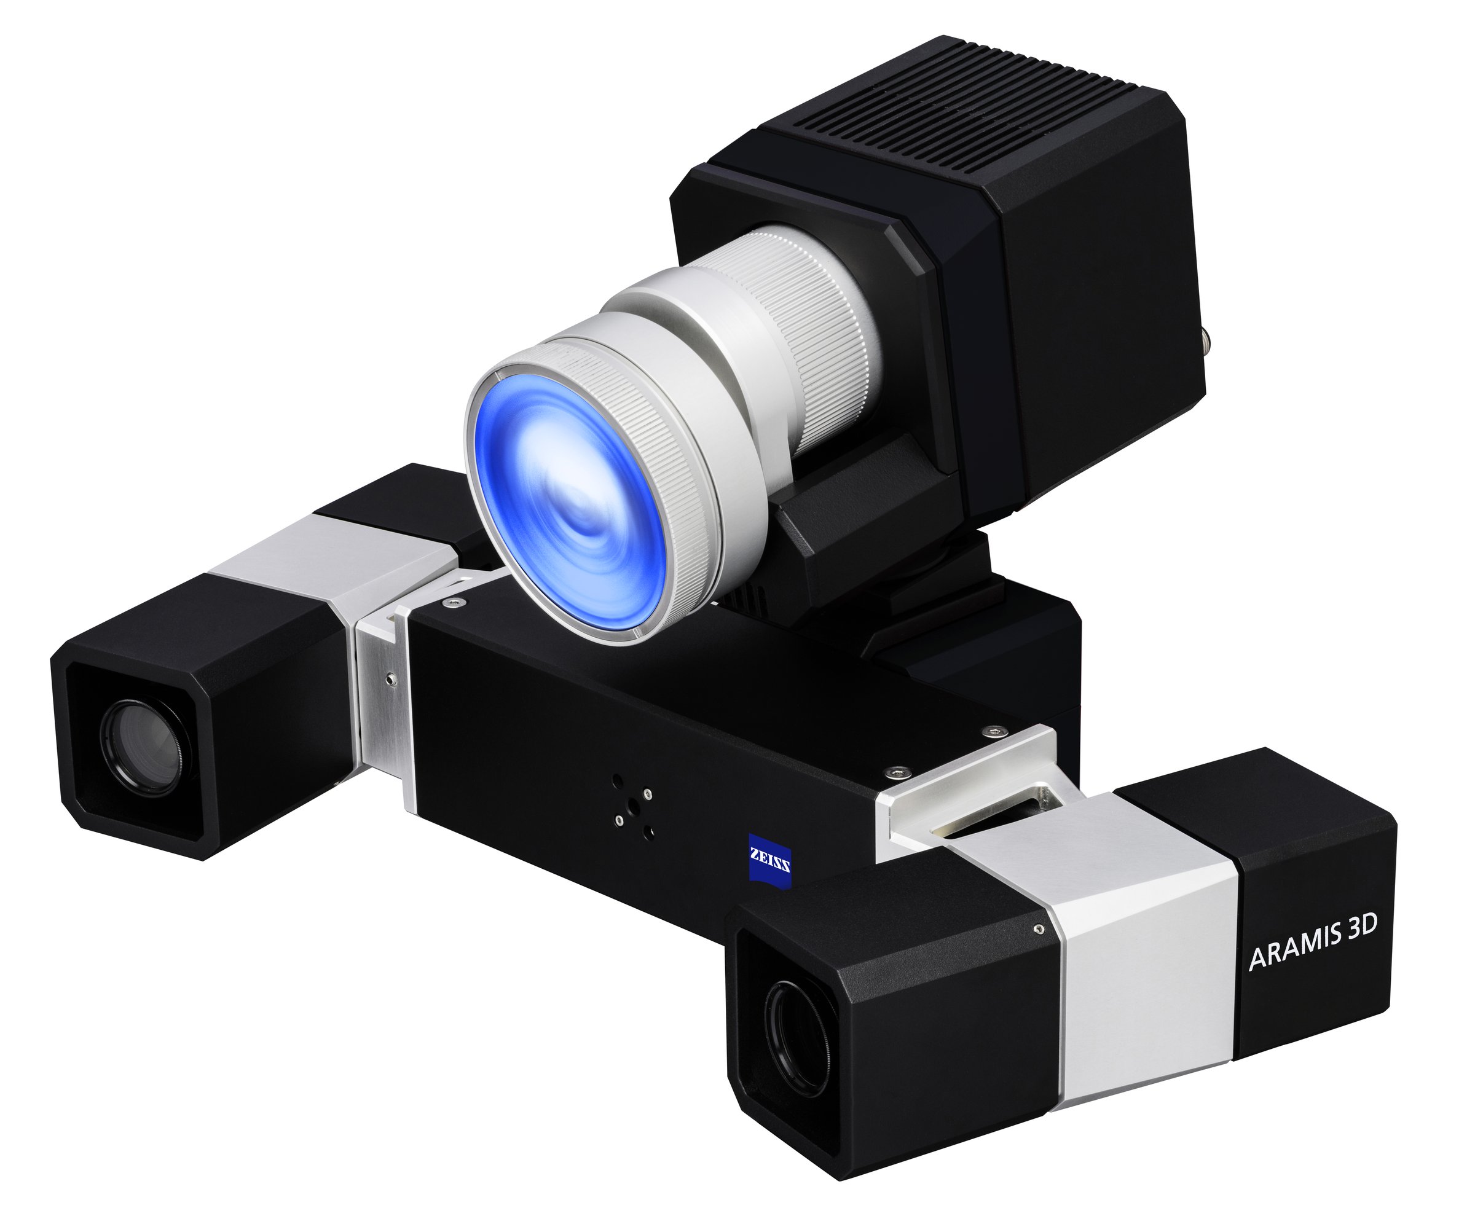
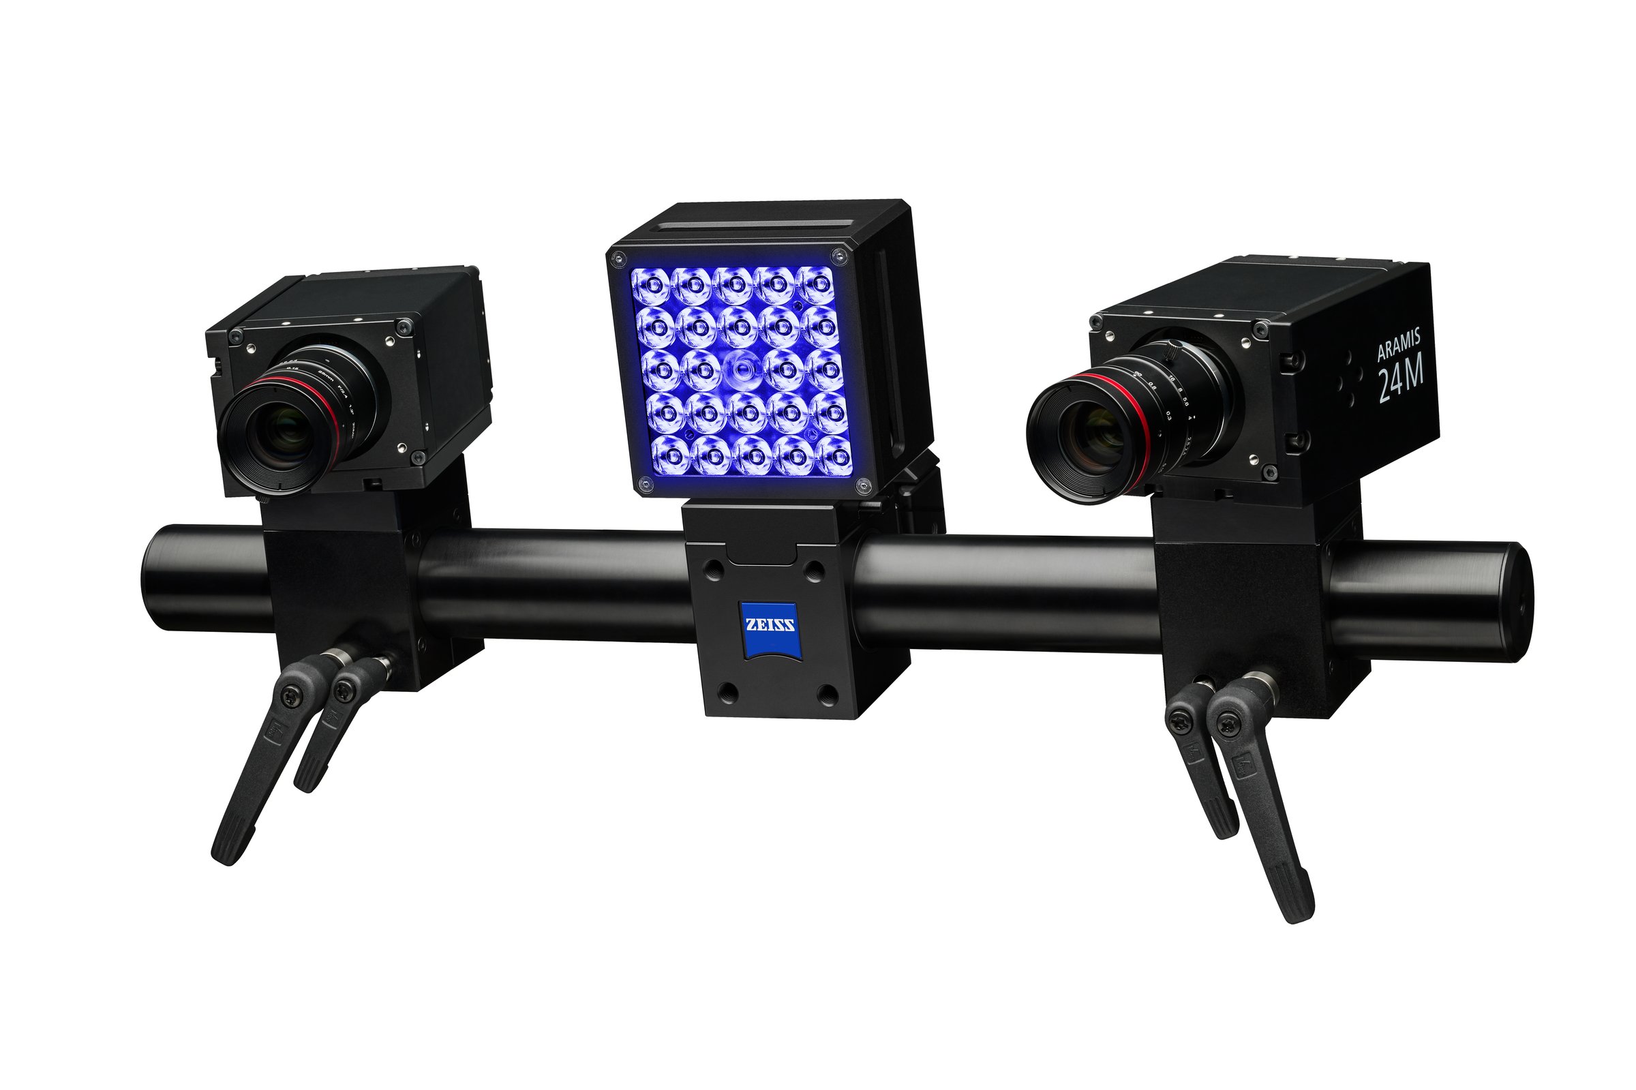
Trilion has specialized in DIC for over 30 years, making us one of the most experienced teams in North America for optical strain measurement. As a ZEISS Certified Partner, we deploy the ARAMIS family of systems, purpose-built for everything from sub-millimeter coupon tests to multi-meter structural assemblies.
Our engineers do not just sell hardware; they work alongside your team to set up, validate, and interpret results so you get defensible data, not just pretty color maps.
Sensor Coverage
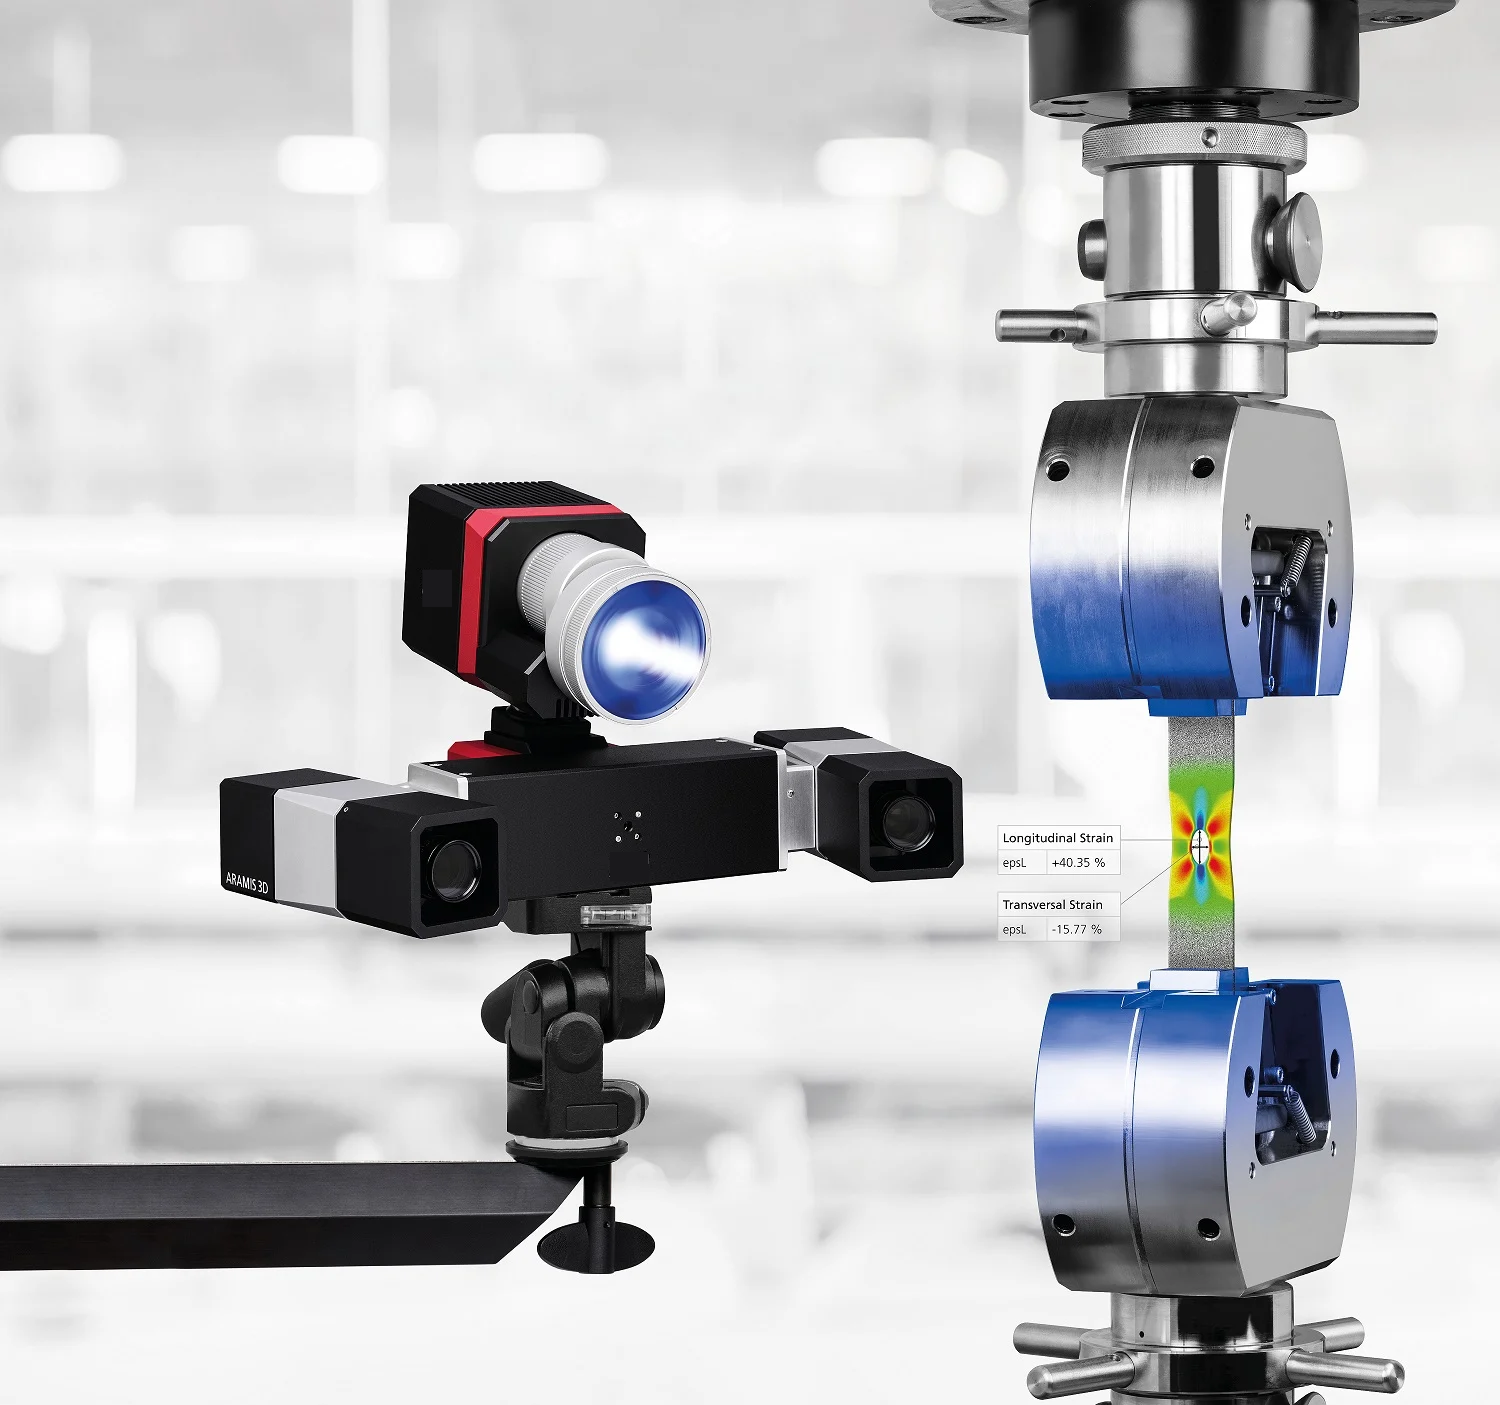
Strain gauges and extensometers measure at discrete points. If a crack initiates, a hotspot develops, or load paths shift between those points, you will not see it until failure. ARAMIS Optical Strain captures the full displacement and strain field across the entire specimen or component surface, revealing unexpected concentrations, asymmetries, and failure precursors that point sensors structurally cannot detect.


FEA Validation
FEA models predict behavior, but validating those predictions requires measurement data at matching resolution. Point sensors leave large areas of a model unverified. ARAMIS Optical Strain delivers dense, full-field strain and displacement that maps directly onto FE meshes, enabling quantitative comparison at thousands of points simultaneously.
Scale & Speed
Real engineering programs span coupon-level material characterization, component fatigue, and full-scale structural proof tests, sometimes at high strain rates. ARAMIS Optical Strain scales from a single-camera 2D setup on a tensile machine to a multi-camera 3D array covering meters of surface area, and supports high-speed acquisition for dynamic and impact events. One ecosystem, consistent data formats, one software environment from coupon to structure.

Industries Served
Key Products & Systems
Measure strain and movement across an entire surface—without contact.
ZEISS ARAMIS Optical Strain uses camera-based Digital Image Correlation (DIC) to measure full-field 3D strain, displacement, and deformation without contact, from material coupons to full-scale structures.
Learn more →
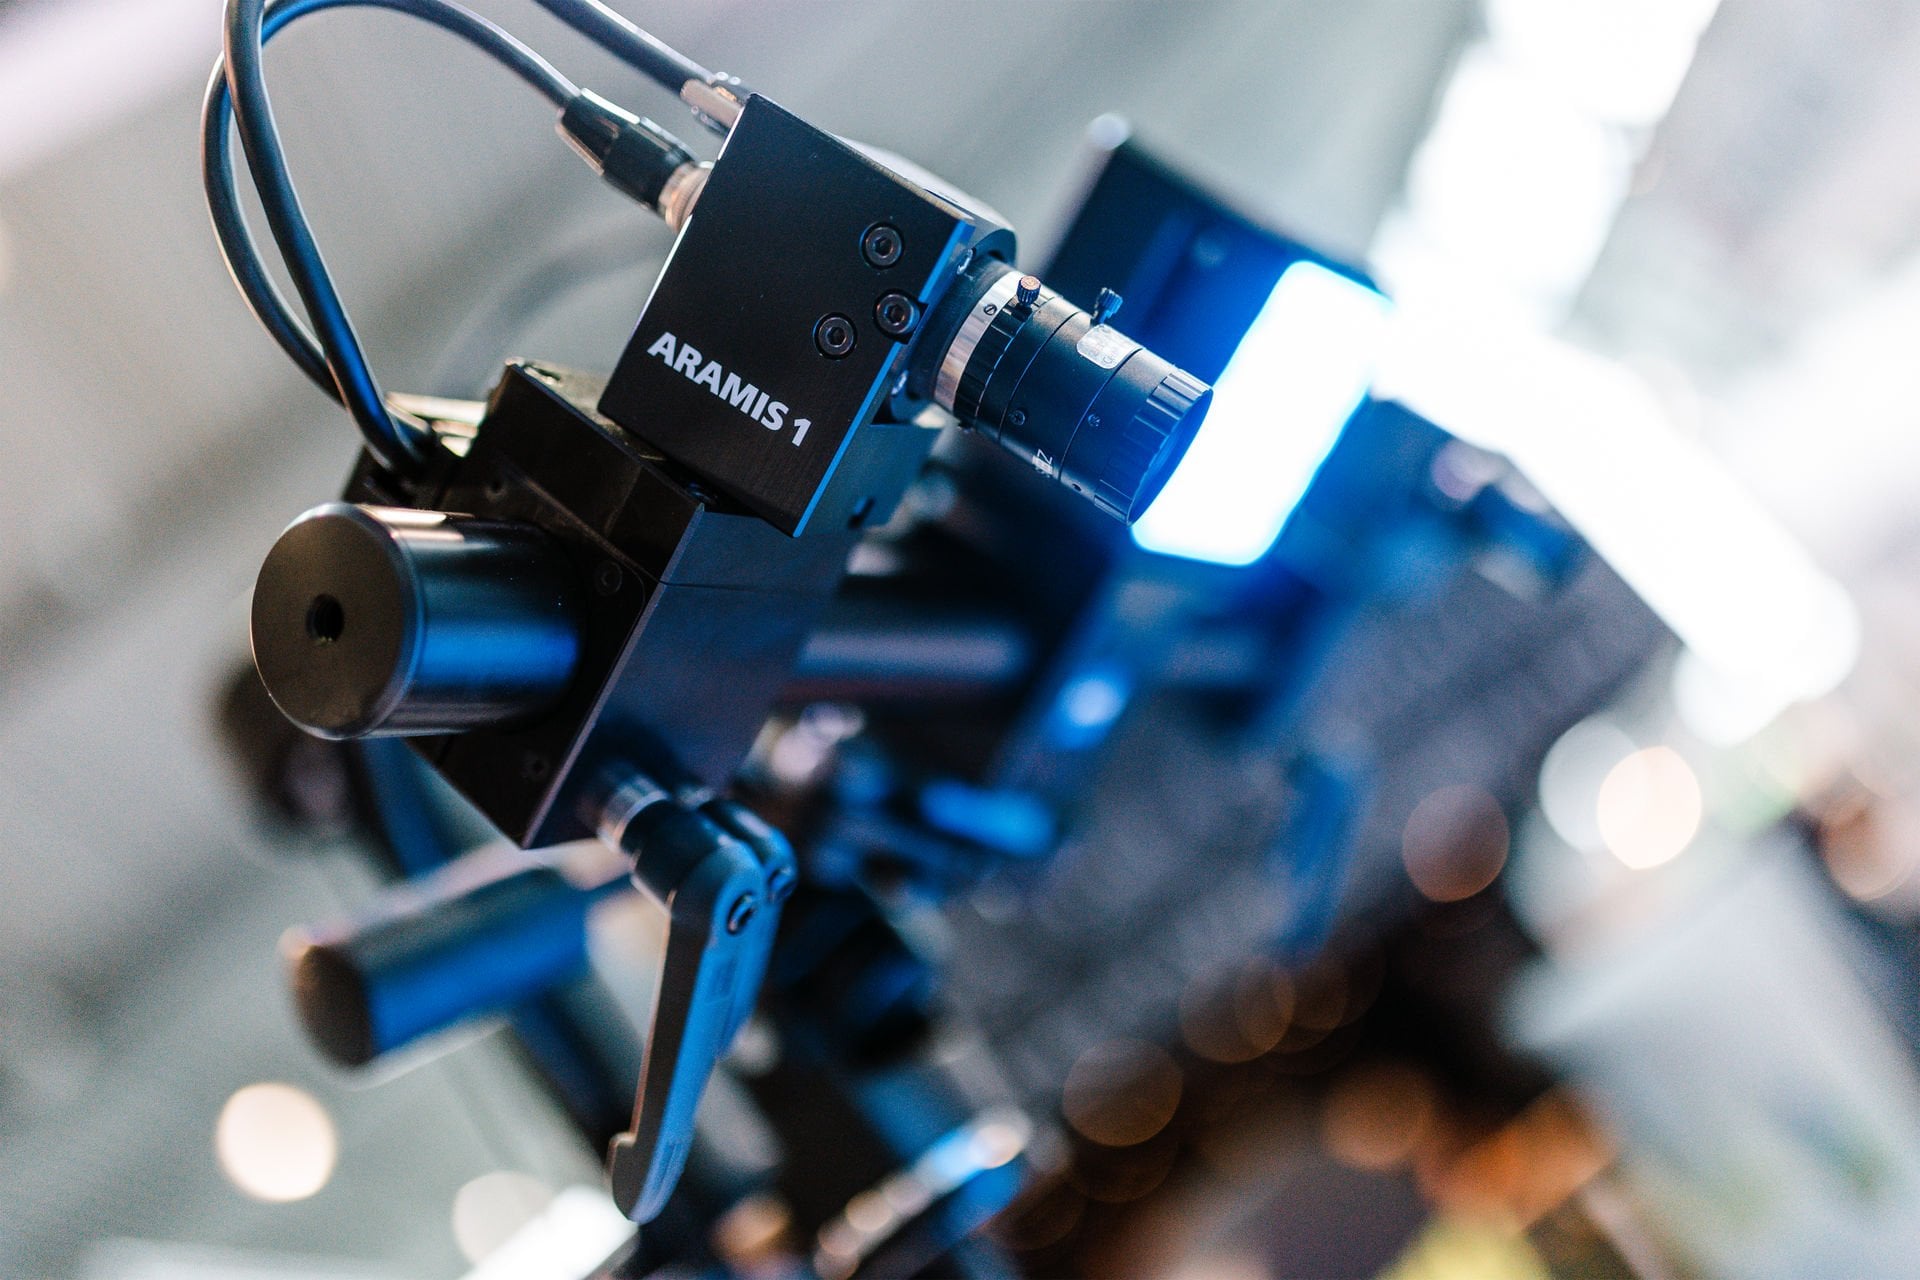
Flagship 3D DIC System
Full-field strain and displacement measurement for components and structures. Scales from coupon to full-scale testing.
Learn more →
Entry-Level 3D Optical Testing
Compact single-sensor DIC for standardized material testing. Tensile, compression, shear, and bend tests.
Learn more →
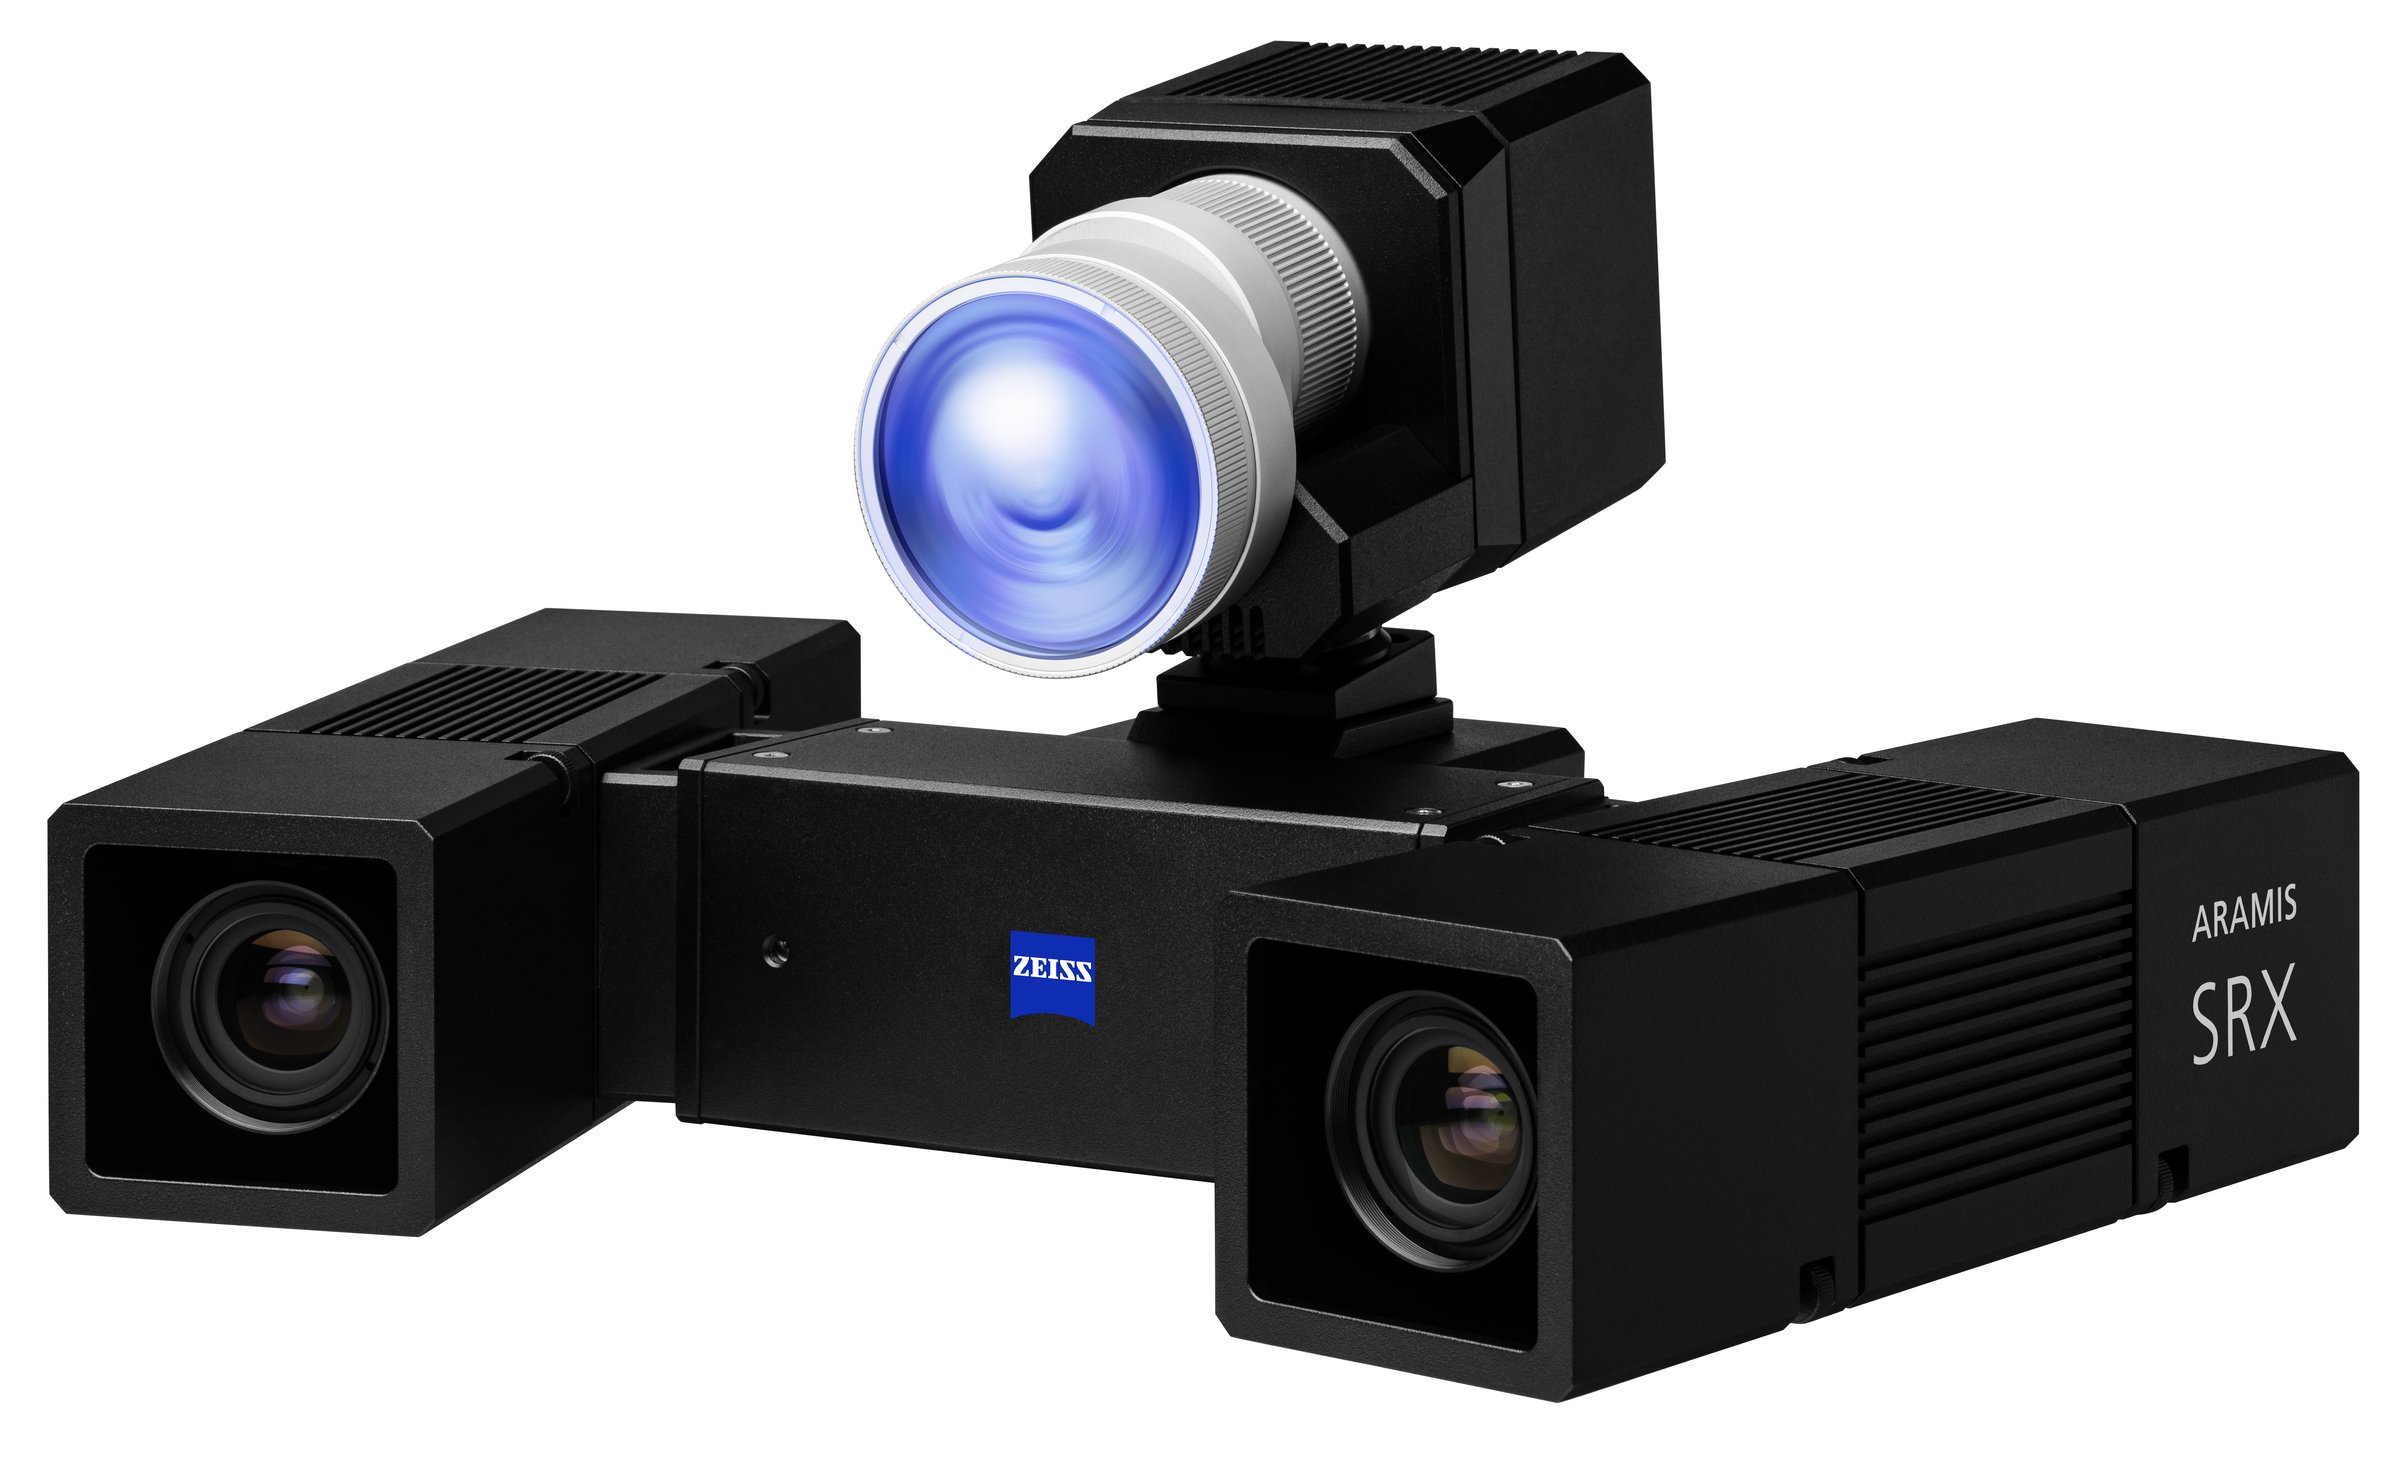
Flagship 3D DIC & Motion Analysis
Dynamic 3D motion and strain analysis for vibration, impact, and high-speed events at thousands of frames per second.
Learn more →
Discover strategies to overcome line-of-sight challenges in optical testing, ensuring accurate measurements and data col...
Read More →
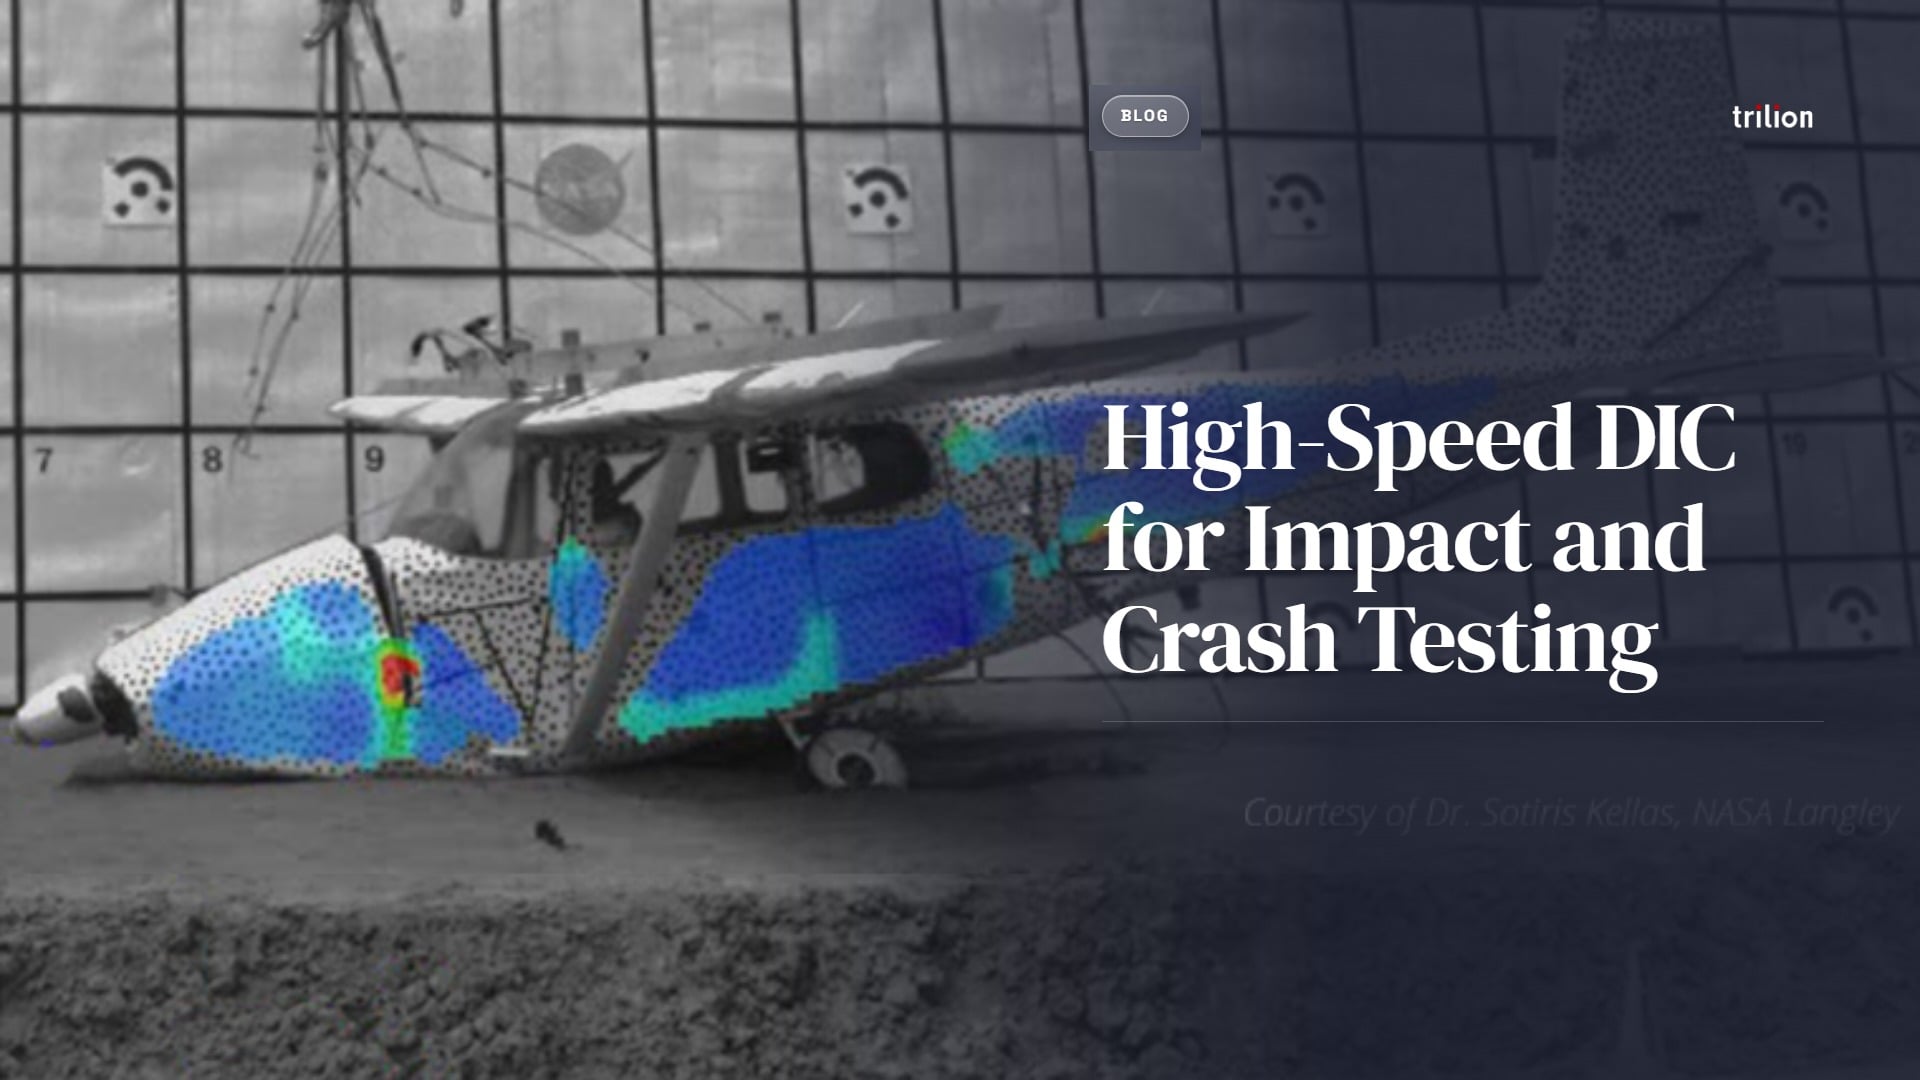
See how high-speed DIC captures strain, displacement, and deformation during impact, crash, and drop testing.
Read More →ARAMIS provides an automated non-contact alternative to any extensometers (traditional, laser, or video extensometers) f...
Read More →Resources & Downloads
The full ZEISS Industrial Quality Solutions portfolio: coordinate measuring machines, optical and multisensor systems, ...
Read more →A field-tested handbook for setting up Digital Image Correlation experiments, covering speckle pattern preparation, ...
Get access →3D Digital Image Correlation (DIC) provides the ability to measure non-contact 3D coordinates, displacements and ...
Get access →The Factory of the Future greatly uses optical measurement systems throughout the design, testing and manufacturing of ...
Read more →No resources match this filter - browse all resources →
Talk to a specialist about your application. We will show you exactly how DIC fits your testing program.
Compare ARAMIS with