Key Products & Systems
Purpose-built systems for your application
Measure strain and movement across an entire surface—without contact.
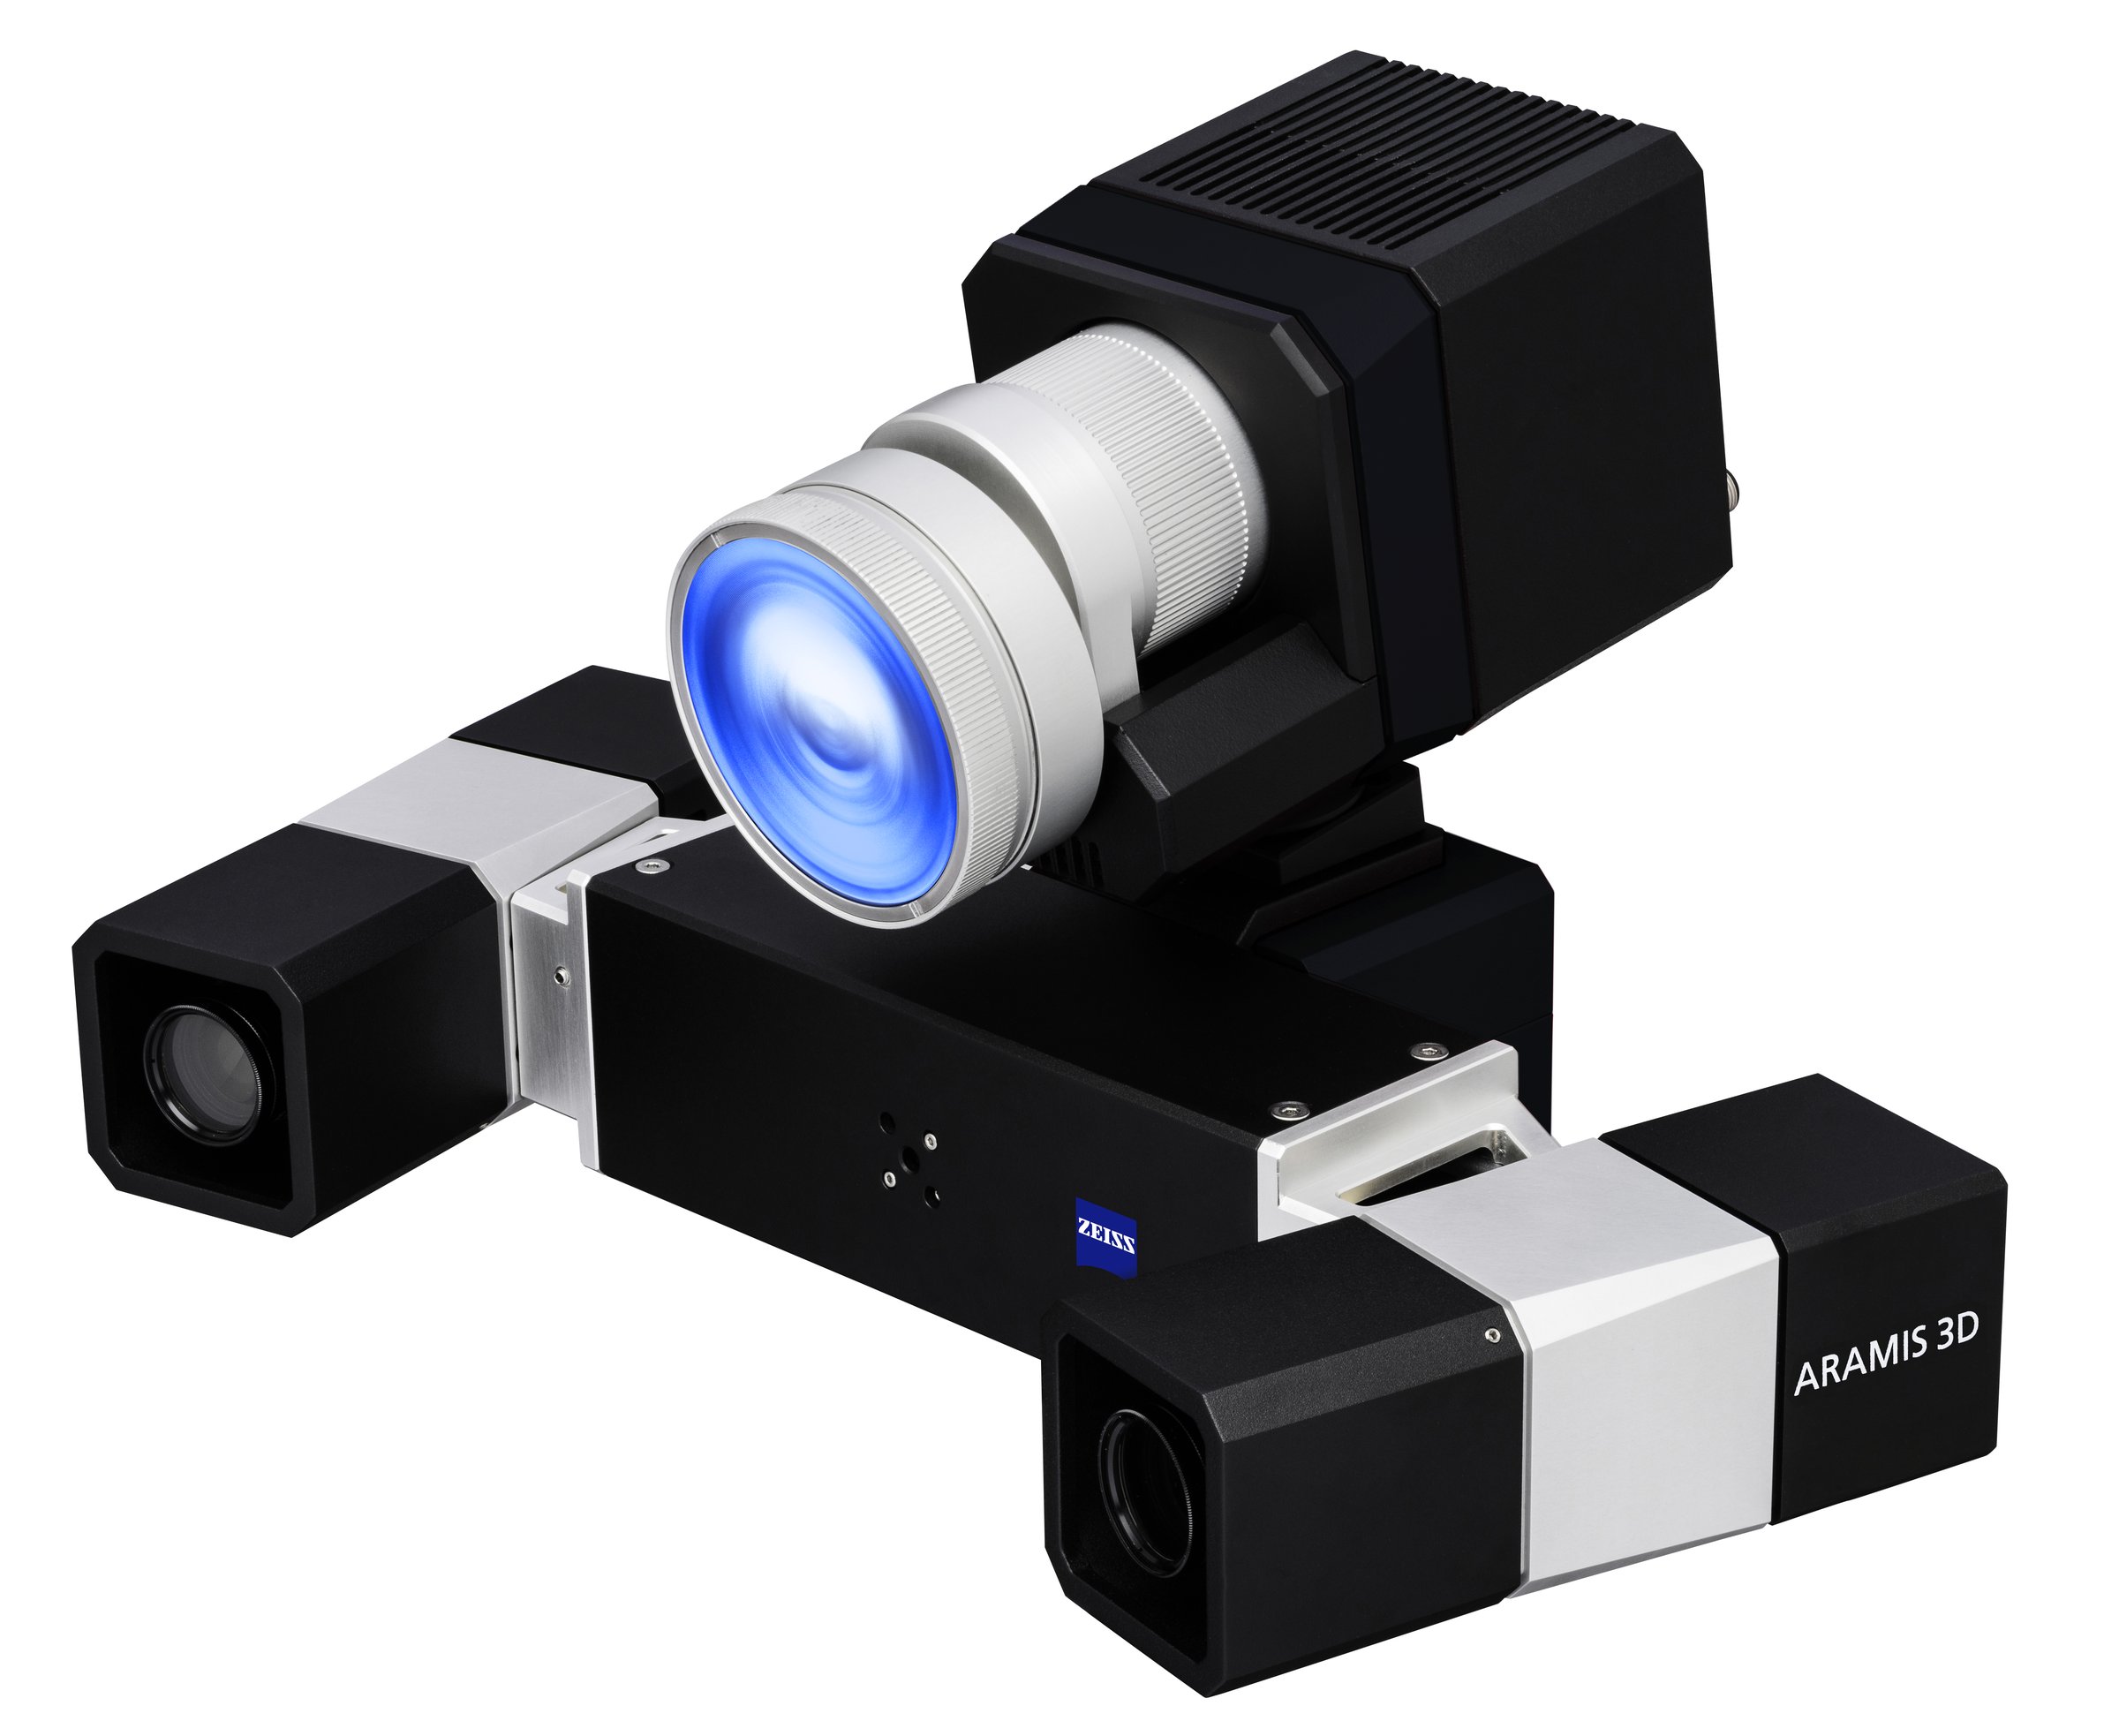
ZEISS ARAMIS Optical Strain
ZEISS ARAMIS Optical Strain uses camera-based Digital Image Correlation (DIC) to measure full-field 3D strain, displacement, and deformation without contact, from material coupons to full-scale structures.
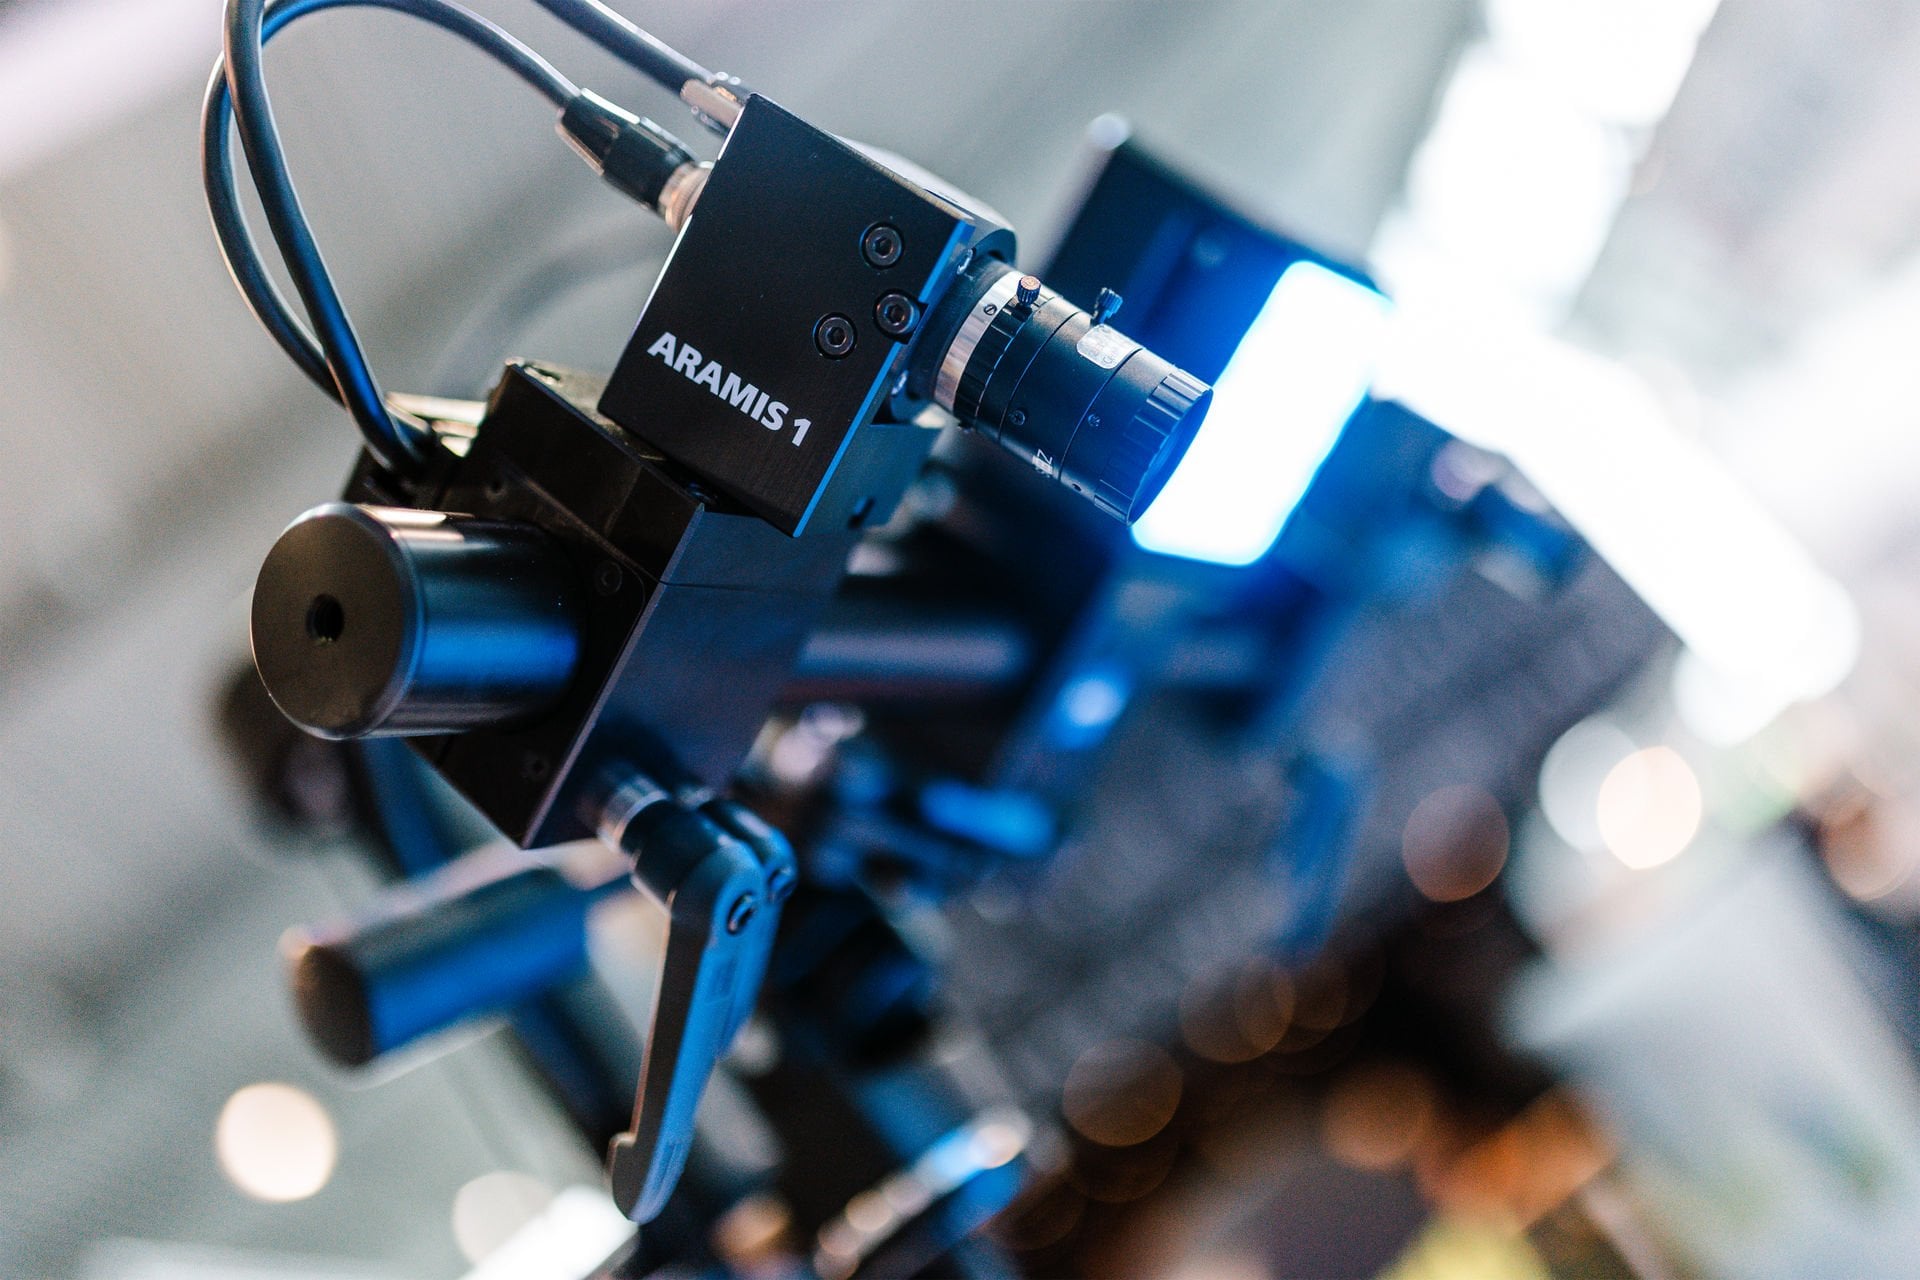
Entry-Level 3D Optical Testing
ARAMIS 1
Compact single-sensor DIC for standardized material testing. Tensile, compression, shear, and bend tests.
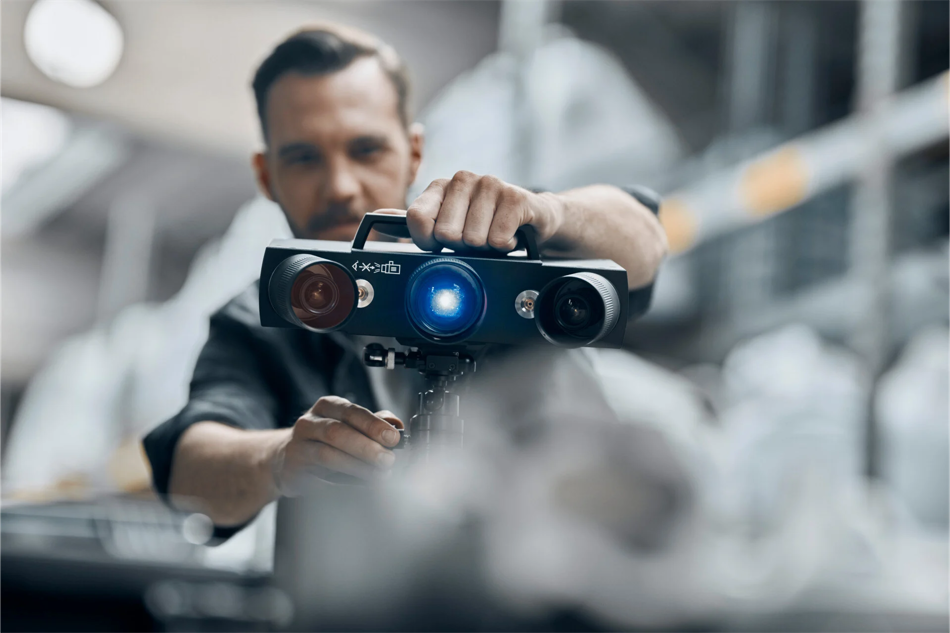
Compact 3D Scanner
ATOS Q Scanning
High-precision structured-light 3D scanner for dimensional inspection, quality control, and reverse engineering.
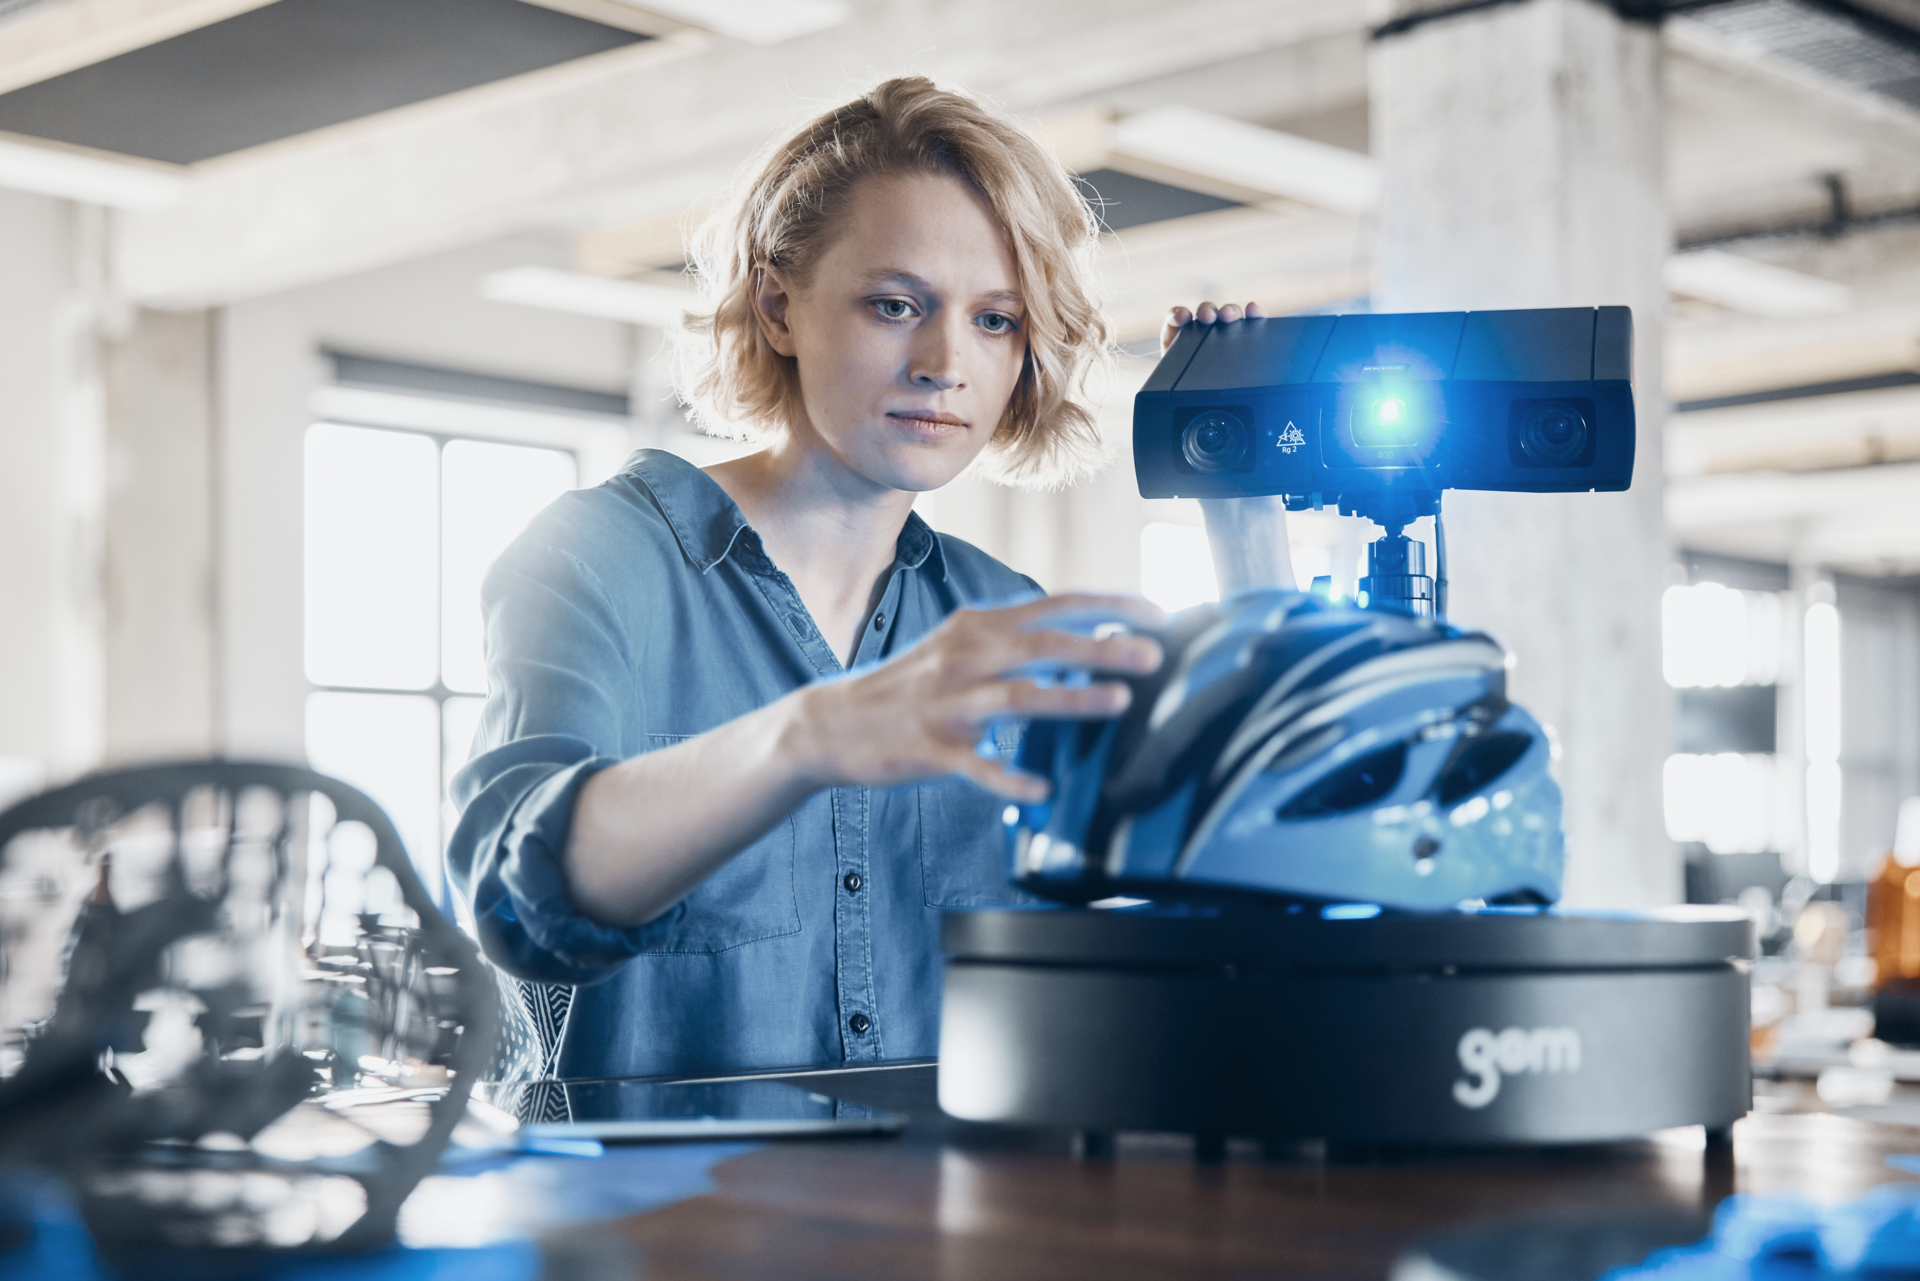
Portable 3D Scanner
GOM Scan 1
Compact, portable structured-light scanner for on-the-go 3D measurement and quality control.
.png)
Physical Simulation Systems for Materials Research and Manufacturing
Gleeble Thermo-Mechanical Simulation System
Gleeble's line of thermo-mechanical simulators purpose-built to address the most demanding challenges in materials testing. Whether you're developing next-generation alloys, optimizing manufacturing processes, or validating material performance under extreme conditions, Gleeble's physical simulation systems deliver the precision, repeatability, and control that materials scientists and engineers demand.
Industrial CT scanner for non-destructive metrology
ZEISS METROTOM
ZEISS METROTOM is the industrial computed-tomography platform in the ZEISS Quality Suite ecosystem. Captures full internal and external geometry from a single scan, ideal for porosity analysis, internal defect detection, dimensional inspection of additively-manufactured parts, and reverse engineering of assemblies that optical or tactile tools cannot reach.