Skip to content

Digital Image Correlation

Non-Contact 3D Displacement and Strain Measurements

Every structure deforms under load. The question is whether you get the full picture or rely on a handful of single-point measurements and hope nothing critical falls between the gaps.

The basics

How does it work?

DIC measures deformation by watching a pattern move.

01

Pattern the surface

A fine random speckle pattern is applied to the part. It gives every area of the surface a unique, trackable texture.

02

Record the test

Cameras photograph the surface as the load is applied. One camera measures in 2D, two calibrated cameras measure in 3D.

03

Correlate the images

Software divides the first image into small squares called subsets, finds each one in every later frame, and turns how far they moved into full-field displacement and strain.
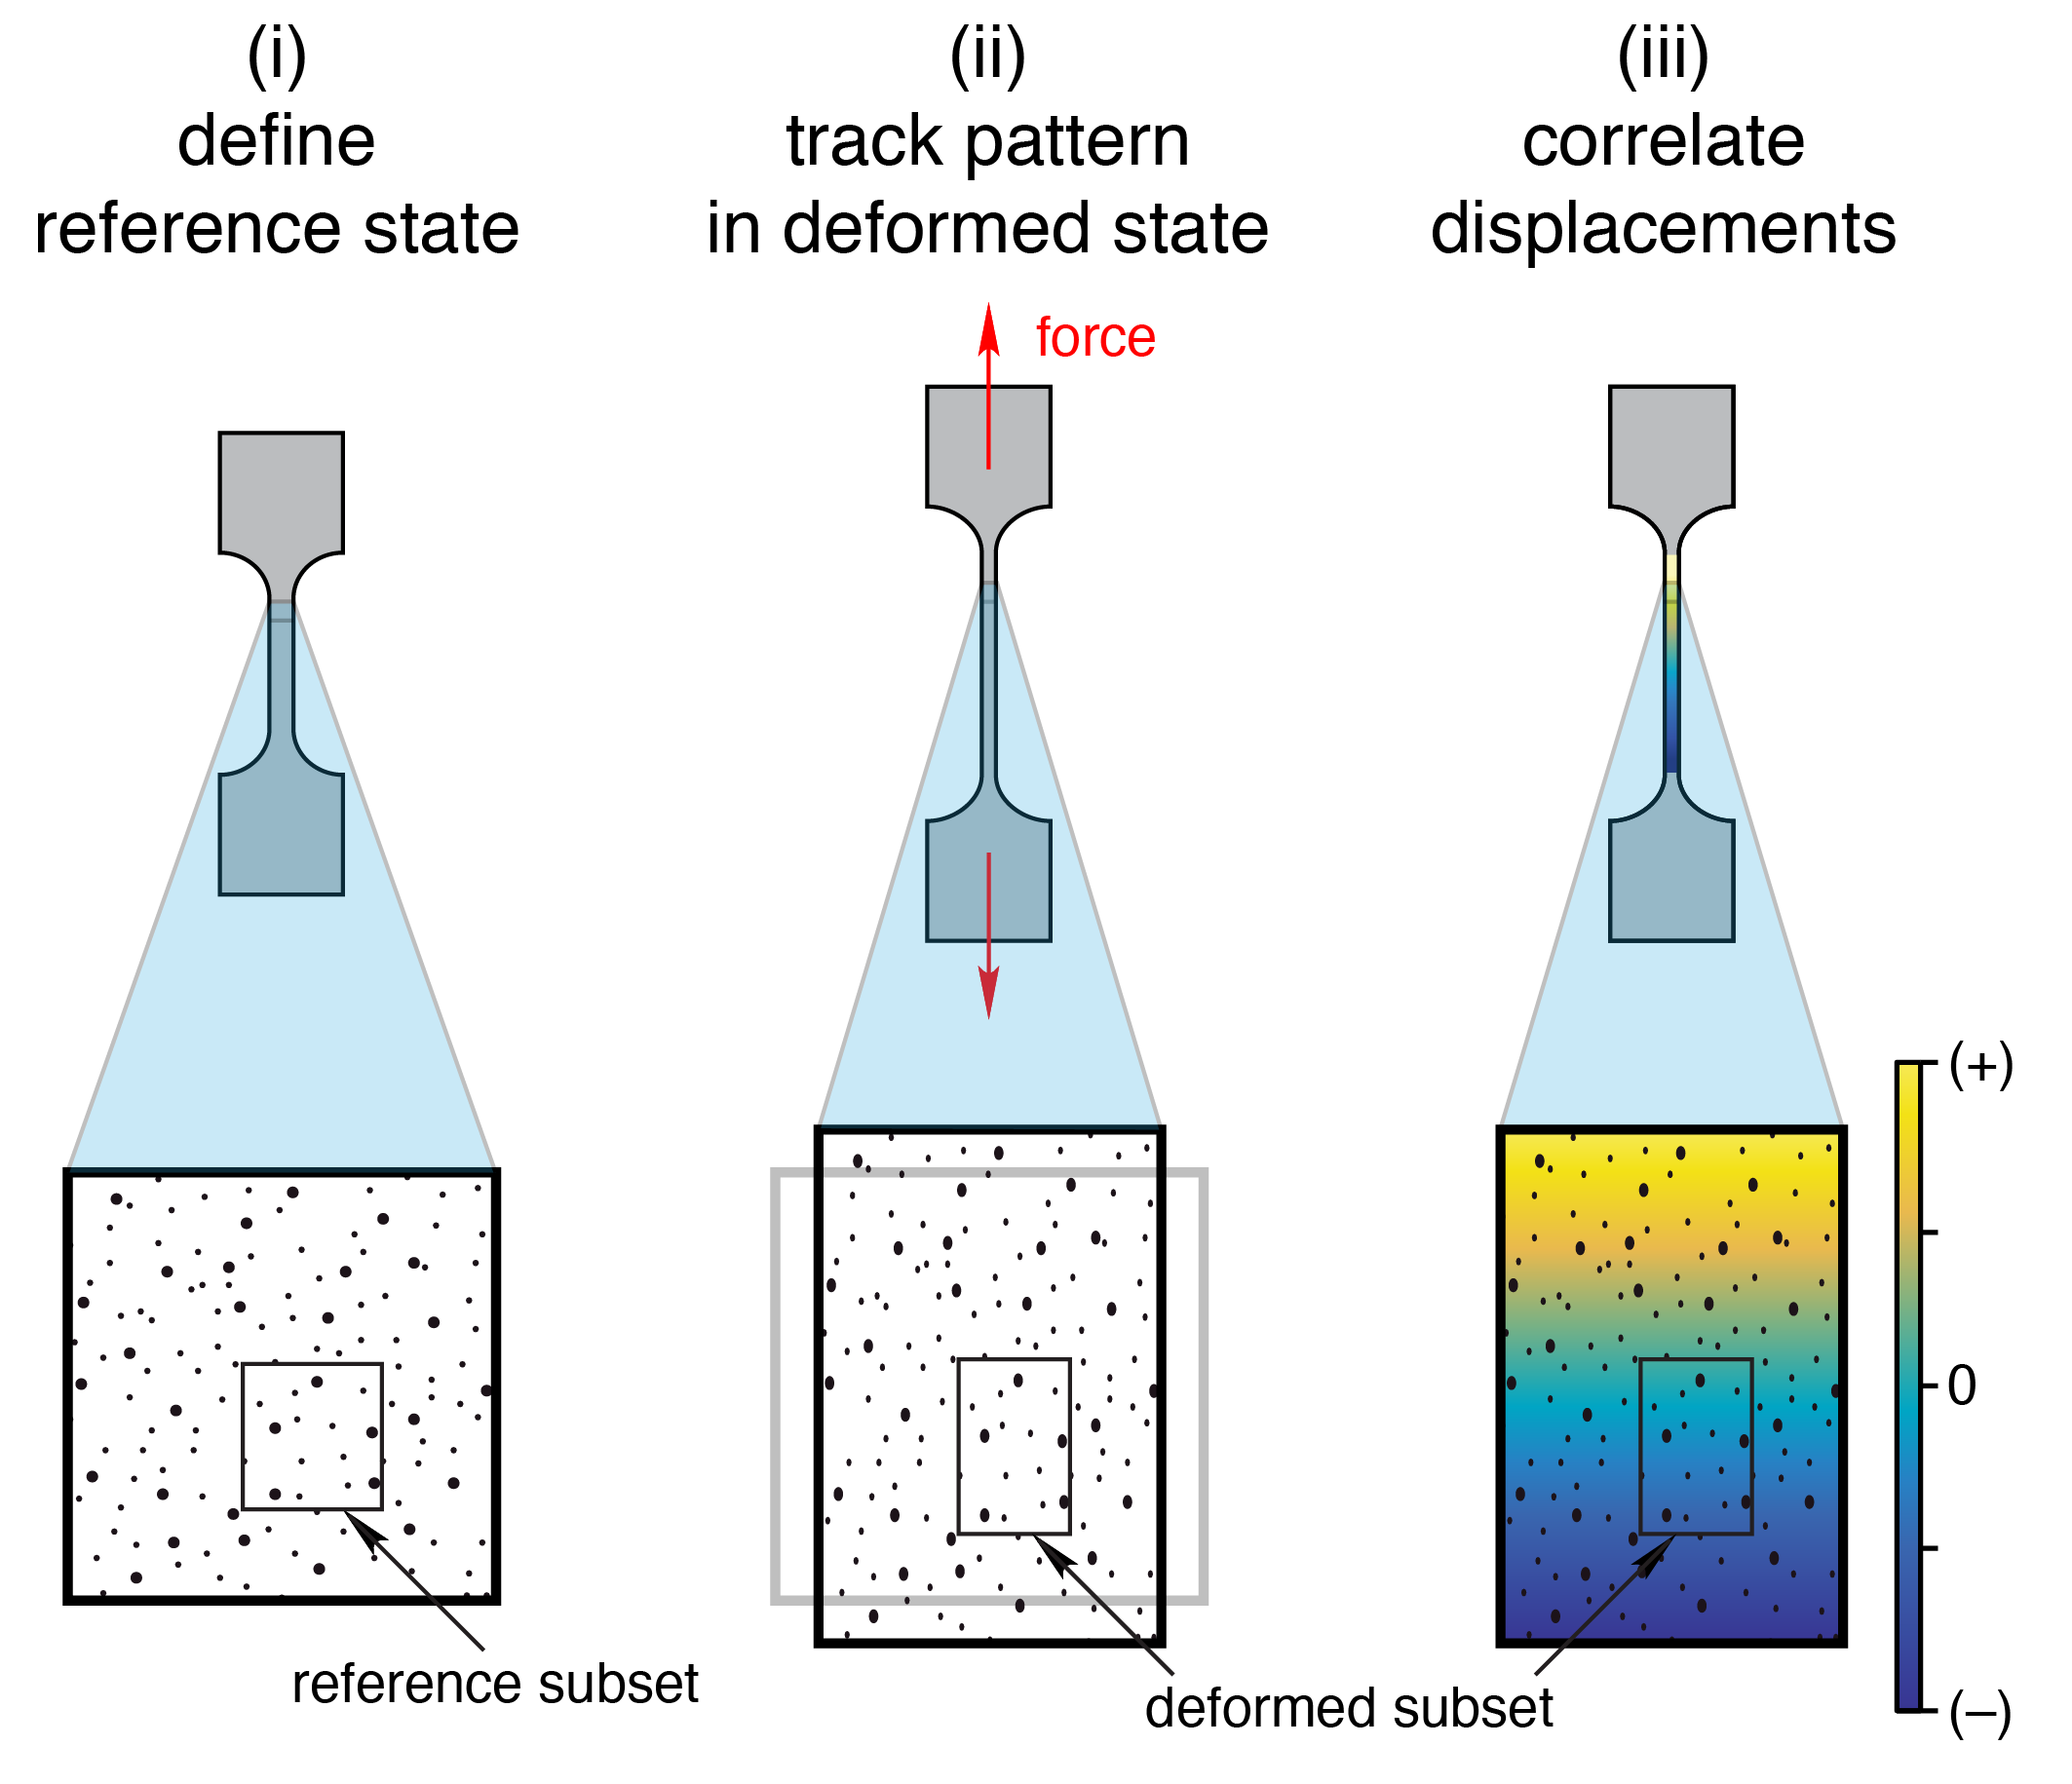
Three panel diagram of digital image correlation. Panel one, define reference state: a camera views a speckled tensile specimen and one small reference subset is outlined. Panel two, track pattern in deformed state: force stretches the specimen and the same subset is found in its new position. Panel three, correlate displacements: the specimen surface is shaded as a full field displacement map running from negative through zero to positive.
Figure by Will LePage and Archangel Research, from digitalimagecorrelation.org, licensed under CC BY 4.0. Reproduced without modification.

The result is not a handful of readings. Every pixel becomes a measurement point.
30 Years of Expertise

The most experienced DIC team in North America

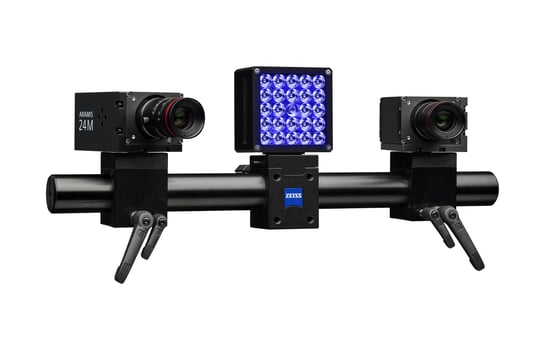
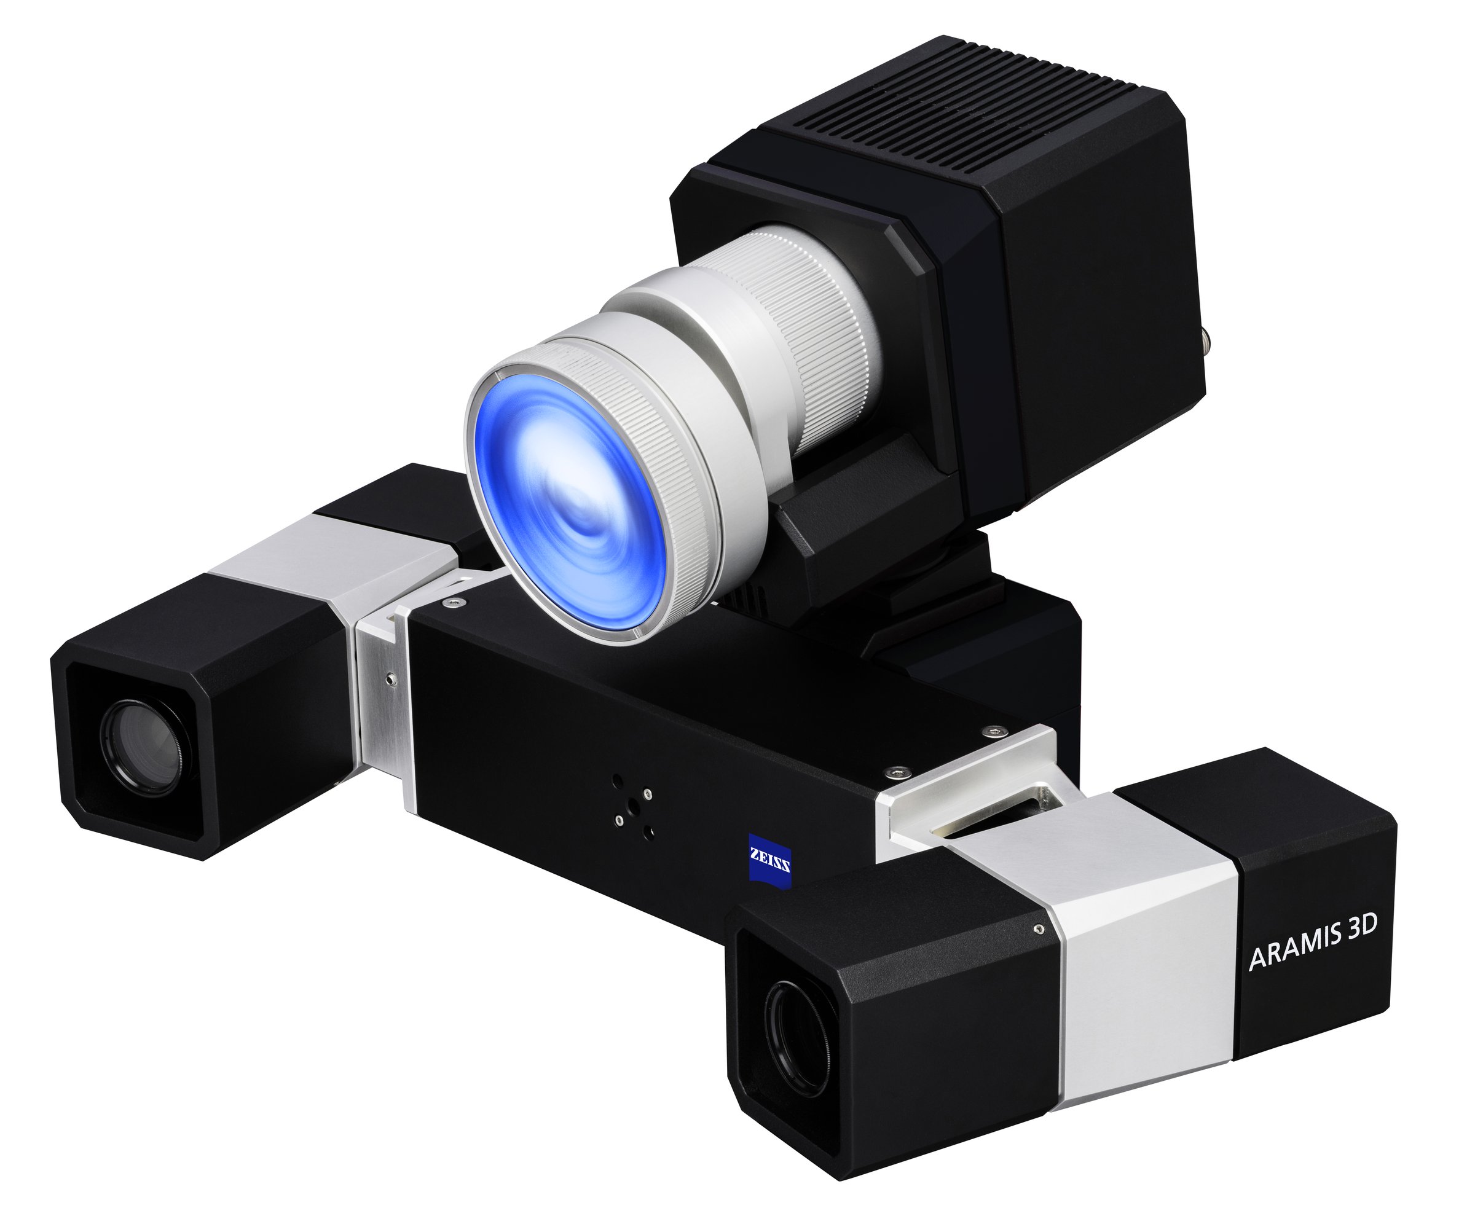
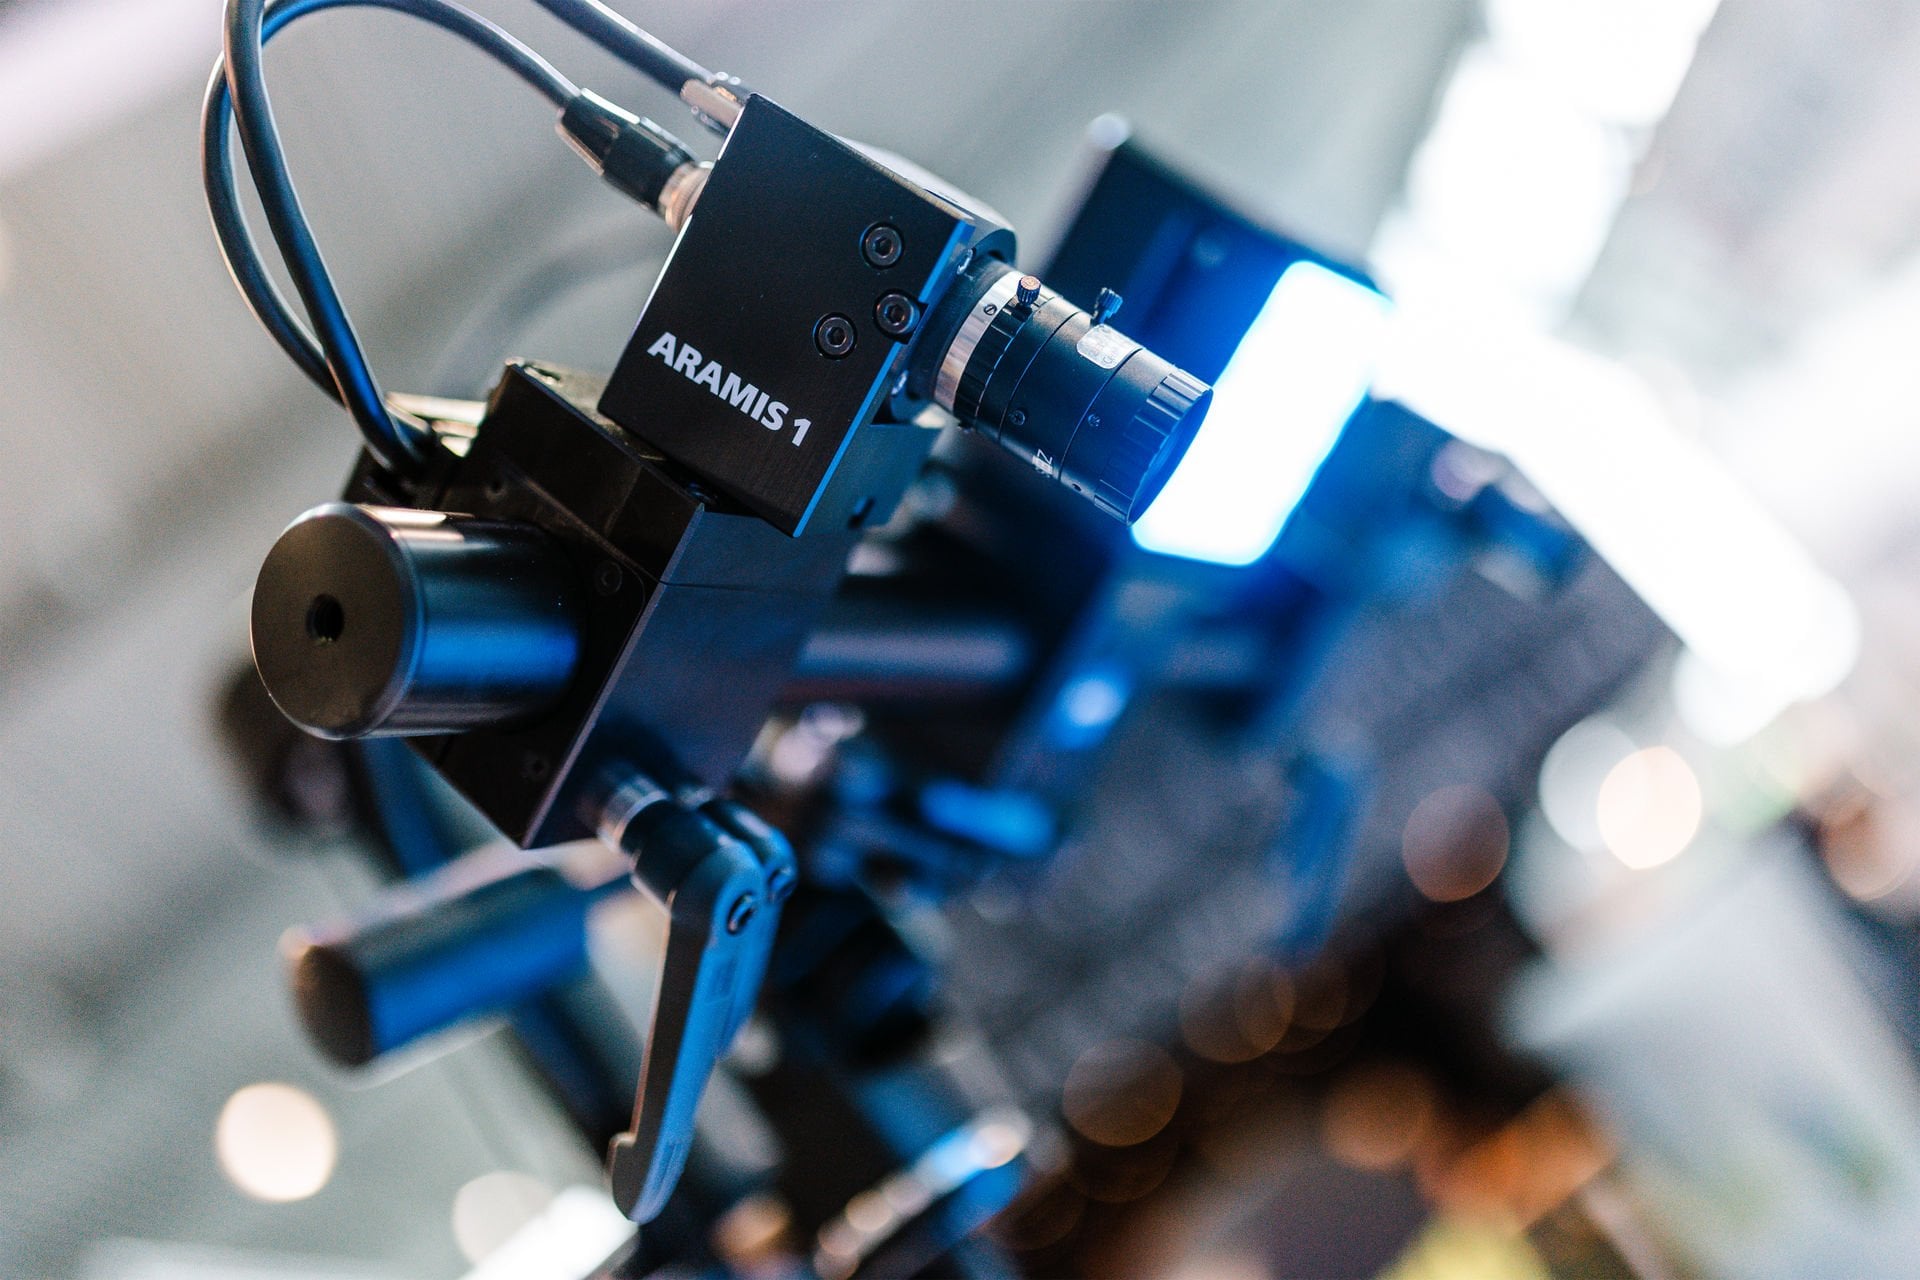
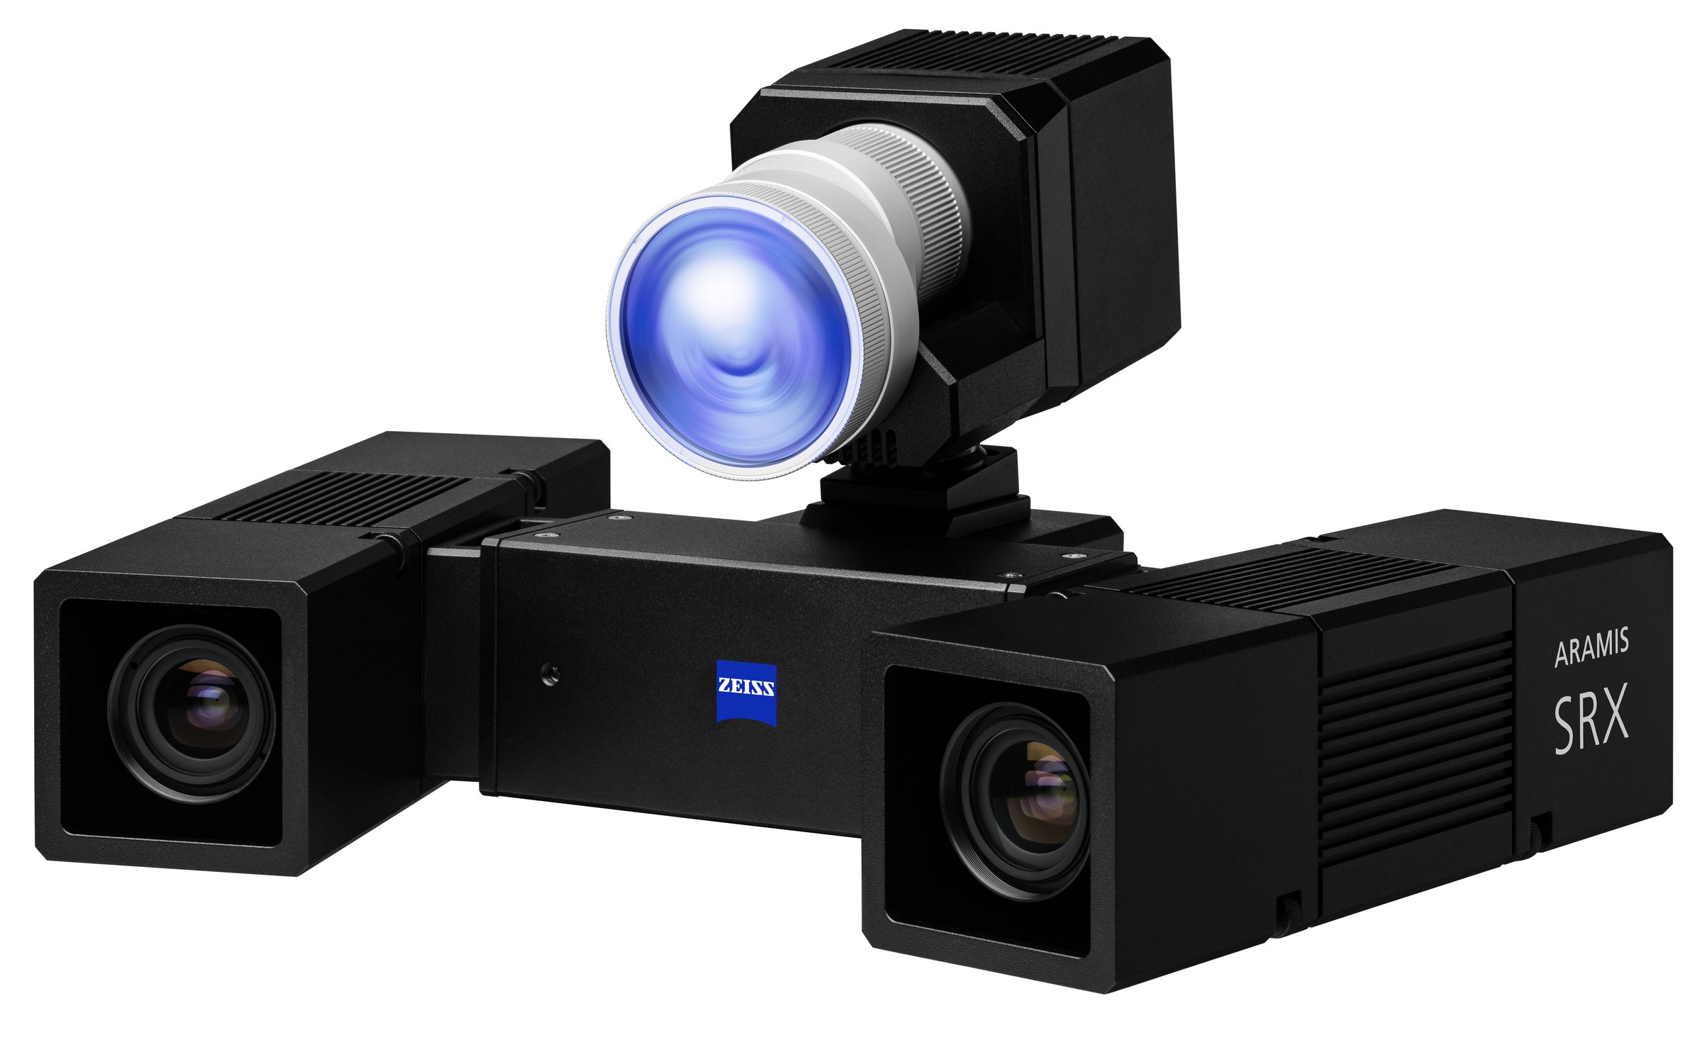
Trilion has specialized in DIC for over 30 years, making us one of the most experienced teams in North America for optical strain measurement. As a ZEISS Certified Partner, we deploy the ARAMIS family of systems, purpose-built for everything from sub-millimeter coupon tests to multi-meter structural assemblies.

Our engineers do not just sell hardware; they work alongside your team to set up, validate, and interpret results so you get defensible data, not just pretty color maps.

Sensor Coverage

Not a strain gauge. Optical strain

Strain gauges and extensometers measure at discrete points. If a crack initiates, a hotspot develops, or load paths shift between those points, you will not see it until failure. ARAMIS Optical Strain captures the full displacement and strain field across the entire specimen or component surface, revealing unexpected concentrations, asymmetries, and failure precursors that point sensors structurally cannot detect.

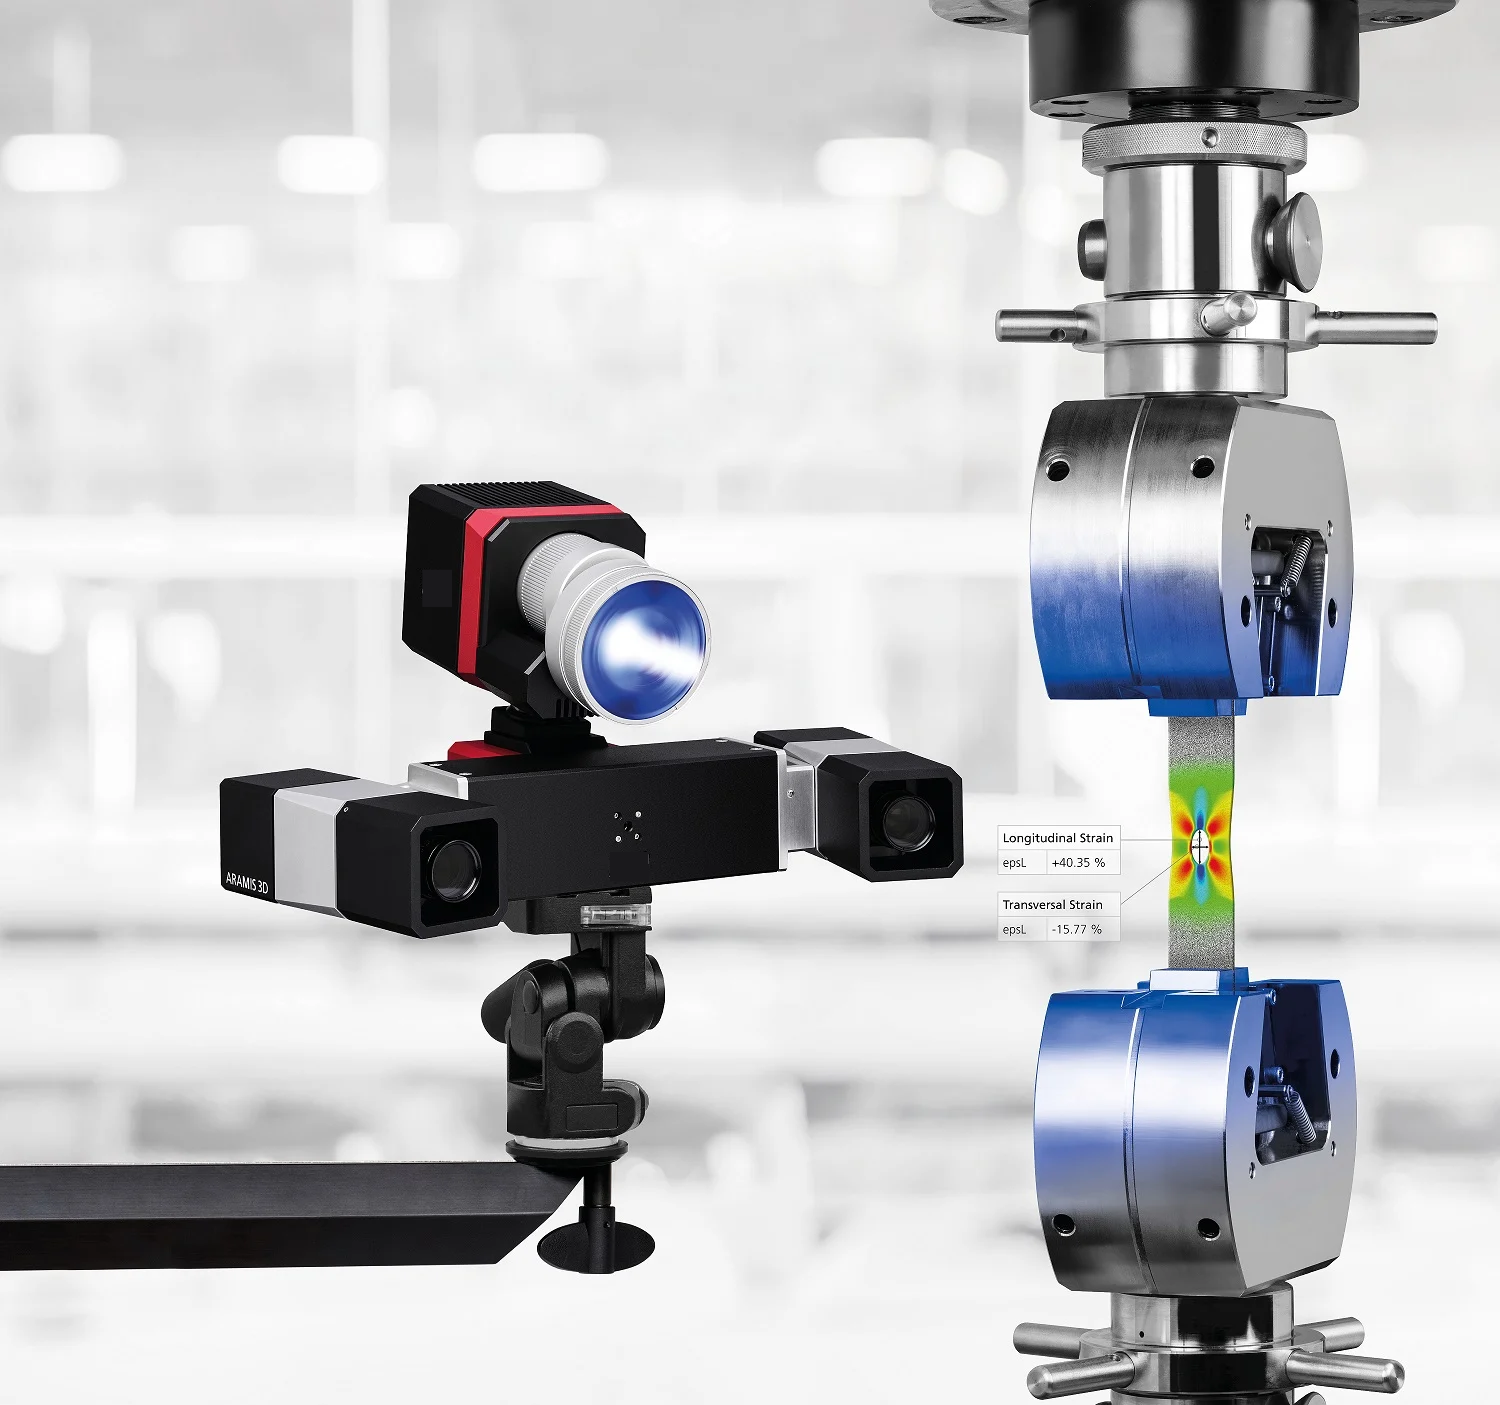
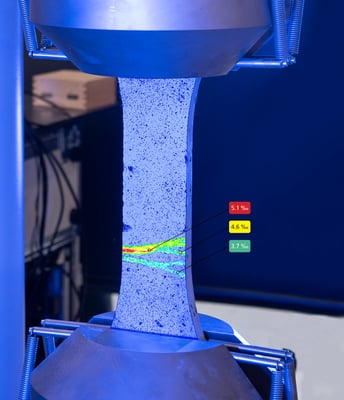
Full-field strain localization on an ARAMIS tensile coupon, with measurement callouts pinpointing where strain concentrates long before failure
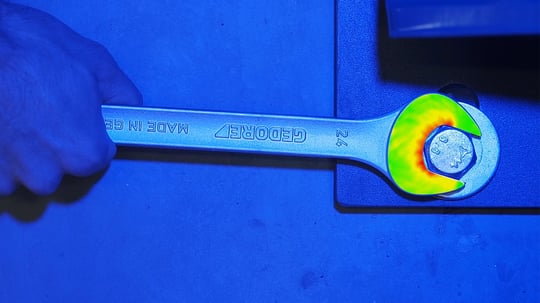
ARAMIS measurement of an aluminum wrench under load, with the FEA prediction and the measurement-vs-simulation deviation map shown side by side for direct correlation

FEA Validation

Correlating simulation with physical testing

FEA models predict behavior, but validating those predictions requires measurement data at matching resolution. Point sensors leave large areas of a model unverified. ARAMIS Optical Strain delivers dense, full-field strain and displacement that maps directly onto FE meshes, enabling quantitative comparison at thousands of points simultaneously.

Scale & Speed

Testing across scales and speeds

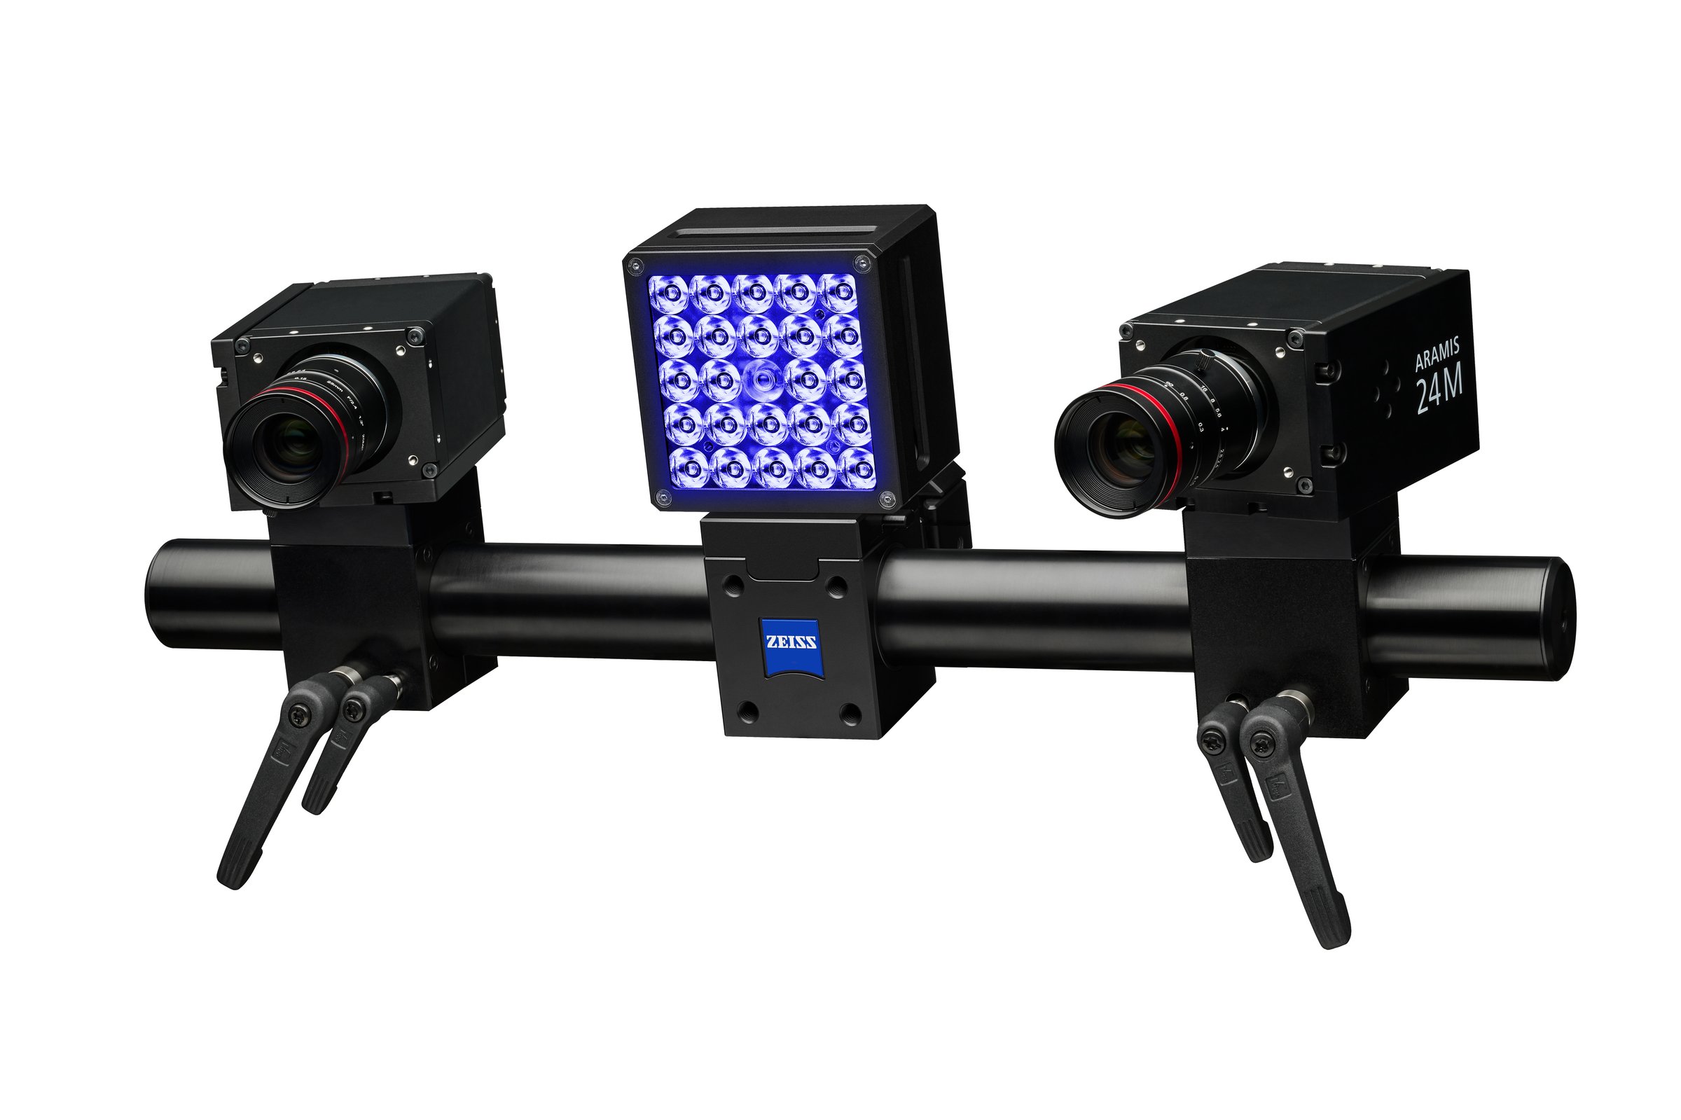
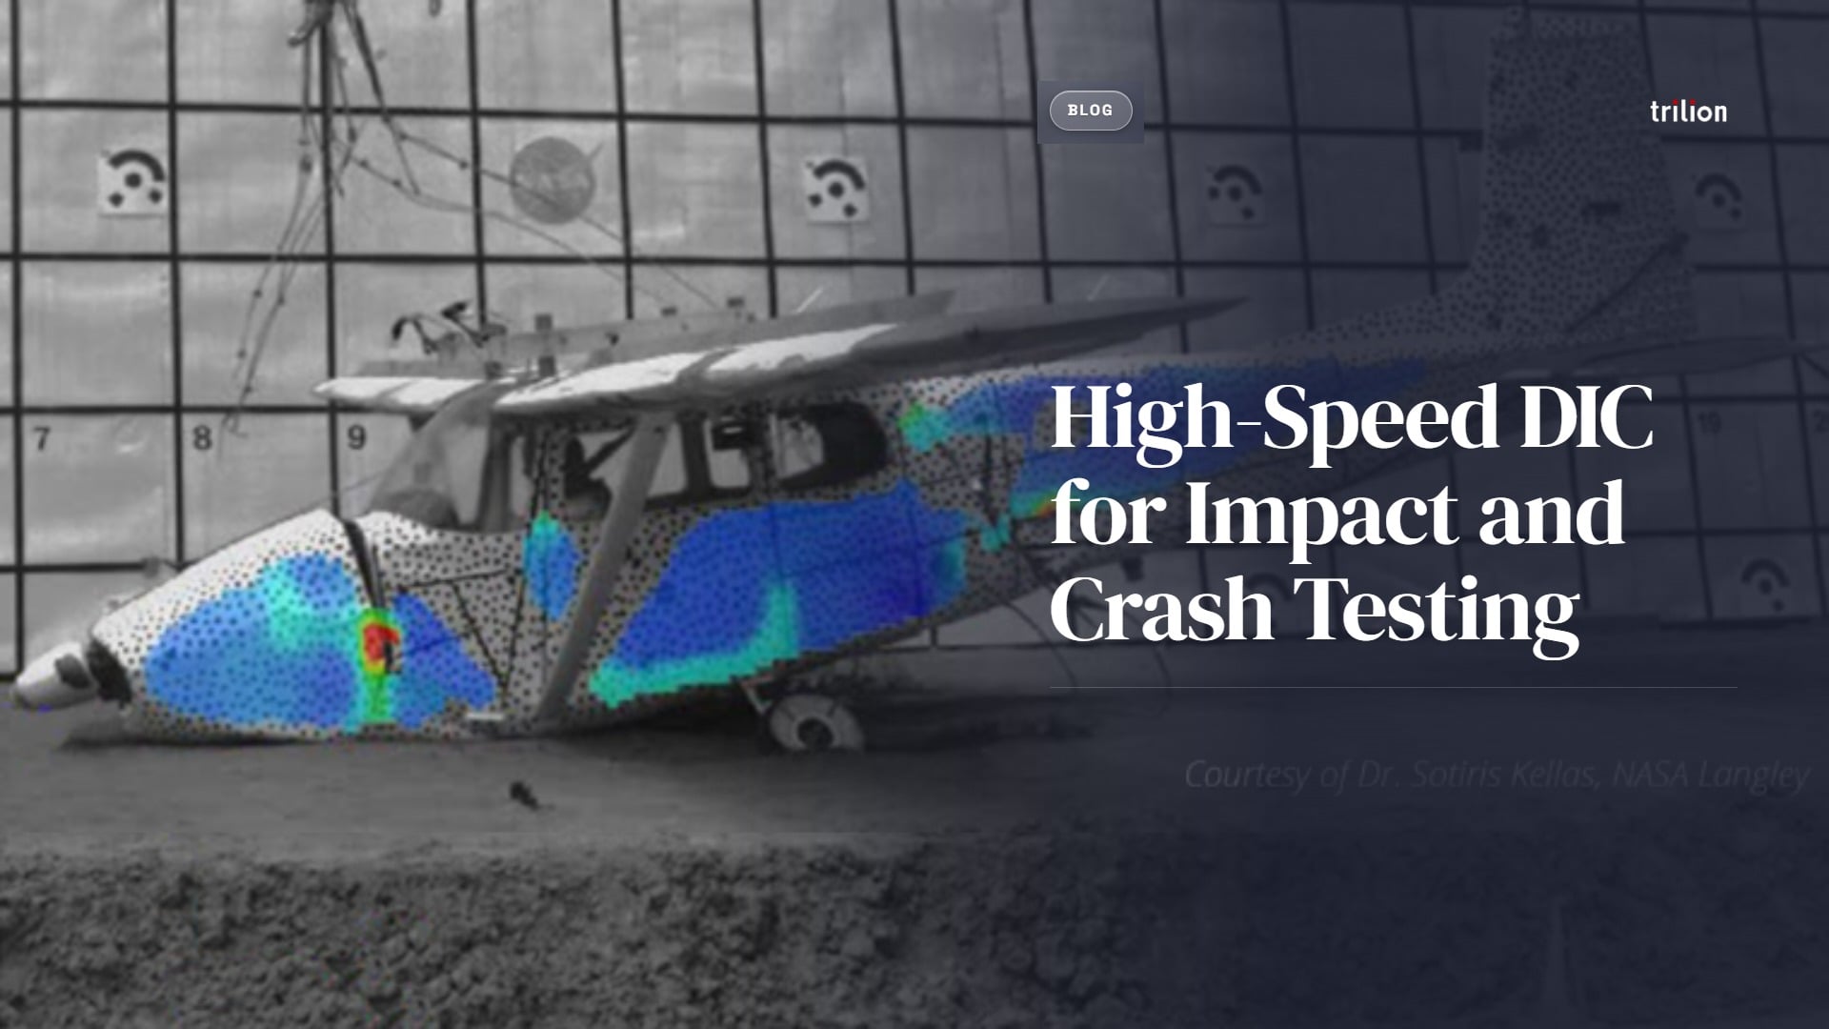
Real engineering programs span coupon-level material characterization, component fatigue, and full-scale structural proof tests, sometimes at high strain rates. ARAMIS Optical Strain scales from a single-camera 2D setup on a tensile machine to a multi-camera 3D array covering meters of surface area, and supports high-speed acquisition for dynamic and impact events. One ecosystem, consistent data formats, one software environment from coupon to structure.

Full-field ARAMIS Optical Strain Adjustable System scaling DIC measurements from coupon to full-scale structural testing

Industries Served

Used across demanding industries

See What Full-Field DIC Can Reveal in Your Application

Talk to a specialist about your application. We will show you exactly how DIC fits your testing program.

Request a Demo Talk to an Engineer
Browse DIC Case Studies →

Compare ARAMIS with